Showing posts with label backyard. Show all posts

Wednesday, November 2, 2011

Siding is complete!

Things have been pretty busy the last couple of weeks, with traveling for work, a freakish blizzard in OCTOBER (which dumped about 6 inches of snow on us), and other life stuff I haven't had much time to post any updates. Plus, progress has been much slower than we hoped lately, and we've been a bit more frustrated with each day that passes. Contractors, grr!

After the framing was completed (which I showed here), the French patio doors and new windows were installed. We were very particular about the type of door that we got, and we're happy with the decision so far.


This particular model has grates inside the glass as well as blinds that are able to open and close, and be completely raised or lowered. Awesomeness. Since the neighbors' backyard abuts ours, having that privacy option in the back of the house will be huge!


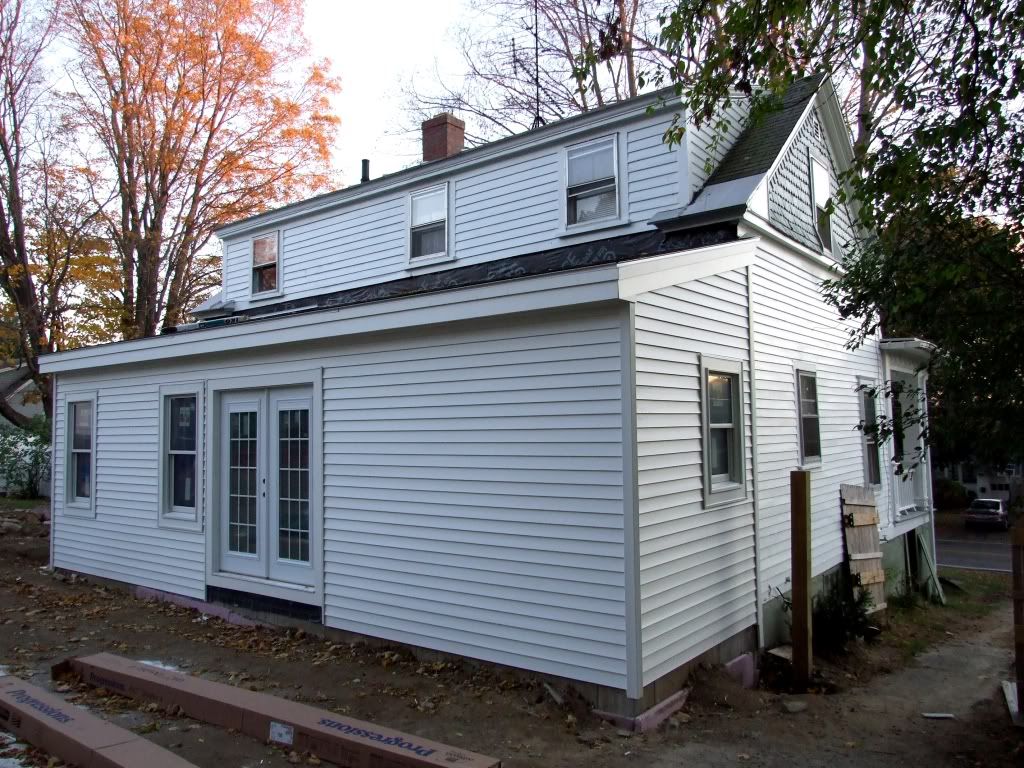
After the windows were in, the siding began to go on.
The new windows were trimmed out as well, to make them more similar to the existing window frames on the rest of the house's exterior. The soffits were installed beneath the roof to ensure we don't have issues with drainage or ice dams/icicles:
I'm honestly so pleased with the way the siding came out. It lines up near perfectly with the old siding, and you can hardly tell that there is any difference.

The new siding is vinyl, while the old stuff is (aged) wood. You can only see the difference close up, and even then it's pretty minimal.
The crew did a great job of lining the boards up so it's almost seamless. I had envisioned the new space looking like a super noticeable add-on, but we think it actually looks like it could've been part of the house all along!


Beyond the windows and siding getting installed, the plumbing for the new bathroom is roughed in and ready to be finished off. We bought a bathroom vanity and faucet a couple of weeks ago, which has since been sitting in the middle of the kitchen (naturally).

On Monday our new fireplace was delivered, and is now also sitting in the middle of the kitchen (again, natch). We decided to go with propane as a heat source, since digging a line to the street for natural gas was going to cost literally thousands of dollars. With propane, we can stick the tank way out behind the detached garage (I was worried that it would have to sit in the backyard like an eyesore) and run a line to the house for a few hundred bucks instead. So, that was the winner! Running the propane line will be one of the last parts of this whole job, but I can't wait until it's all hooked up and keeping us toasty warm this winter.

This week the crew started framing out the interior walls (which I'll take pictures of when it isn't pitch black dark!) and started breaking through to the inside of the house. We're meeting with the electrician tomorrow night to map out where all of our outlets and light fixtures should be, which is exciting. Picking out spots for fixtures makes me feel like we just might be rounding the corner towards the finish line here.

The original timeline was supposed to have work wrapped up by the end of October. Here we are in November with so much left to do. It's frustrating being powerless in this situation... we can't force our contractor/the crew to go any faster, and certainly don't want to burn any bridges or cause them to do bad work by making a stink. They know we're losing patience with the pace of the project (especially as it's getting increasingly colder outside, and we've got several inches of snow in our still-yet-to-be-graded backyard) but there's not much else we can do. Fingers crossed that we're actually finished by Thanksgiving!!

Monday, October 17, 2011

Roof up, tree down

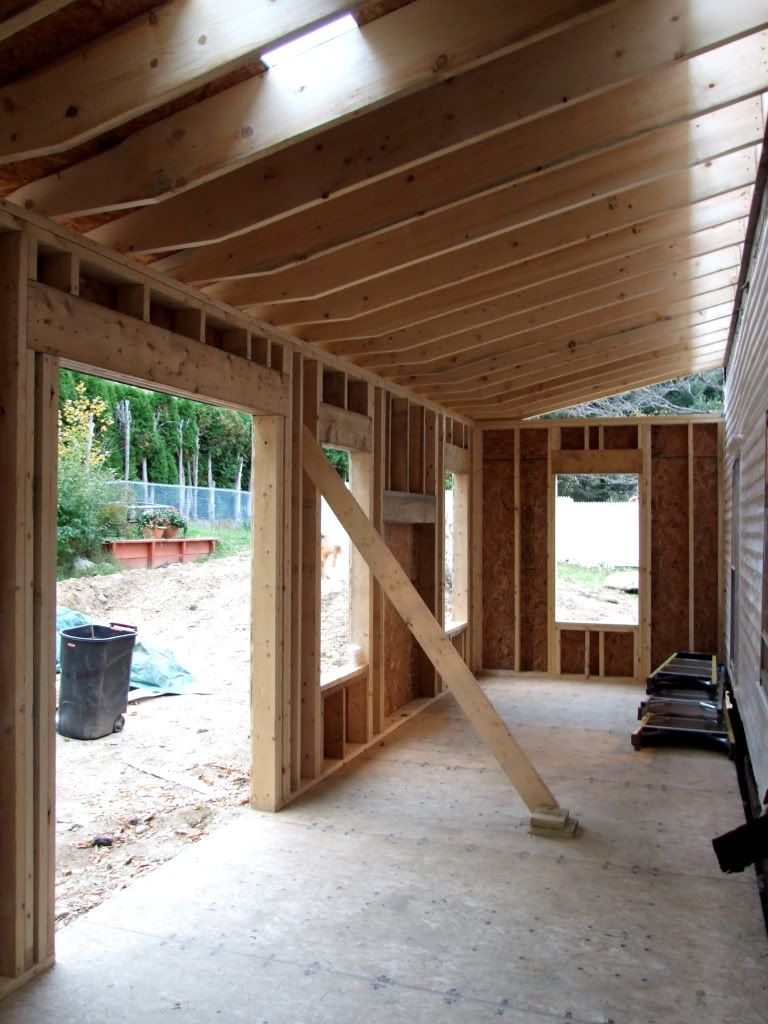


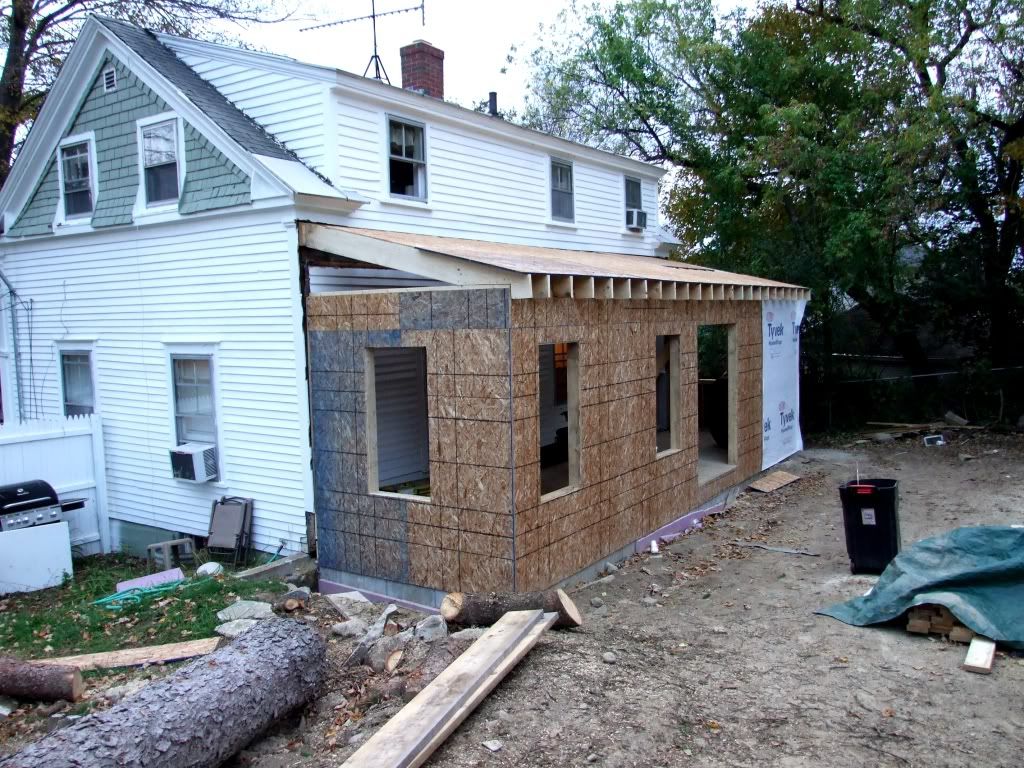
The exterior framing for our new addition is now complete!


The roof was built today, and it's getting easier to imagine what each room is actually going to look like.

Here's a view looking towards the new living room extension:

And here is a view looking the other way from the living room extension, towards the new 3/4 bathroom:


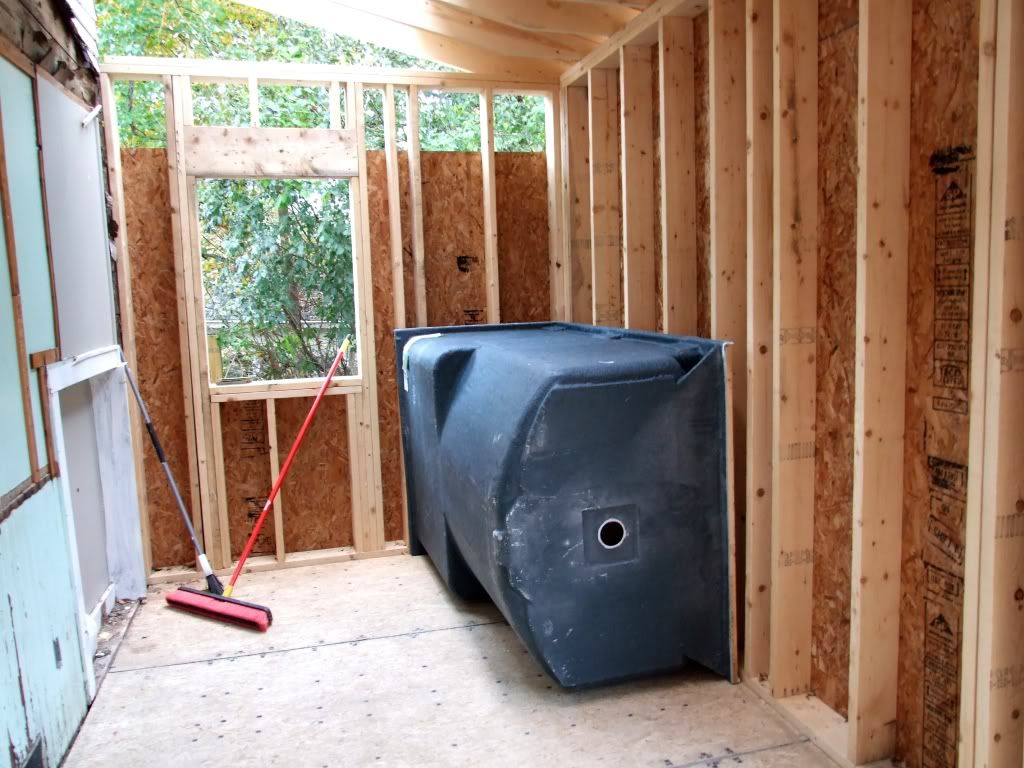
The new shower was dropped off today too:

It's a super wide shower (at 48") and needed to get into the room before the interior walls went in, as it likely wouldn't fit through the doorway afterwards.

The french patio doors and windows will be installed in the next couple of days.


The crew plans on breaking through to the inside of the house by Thursday, joining the addition to the existing interior. It'll be so exciting to have the walls down and be able to actually see the new space!

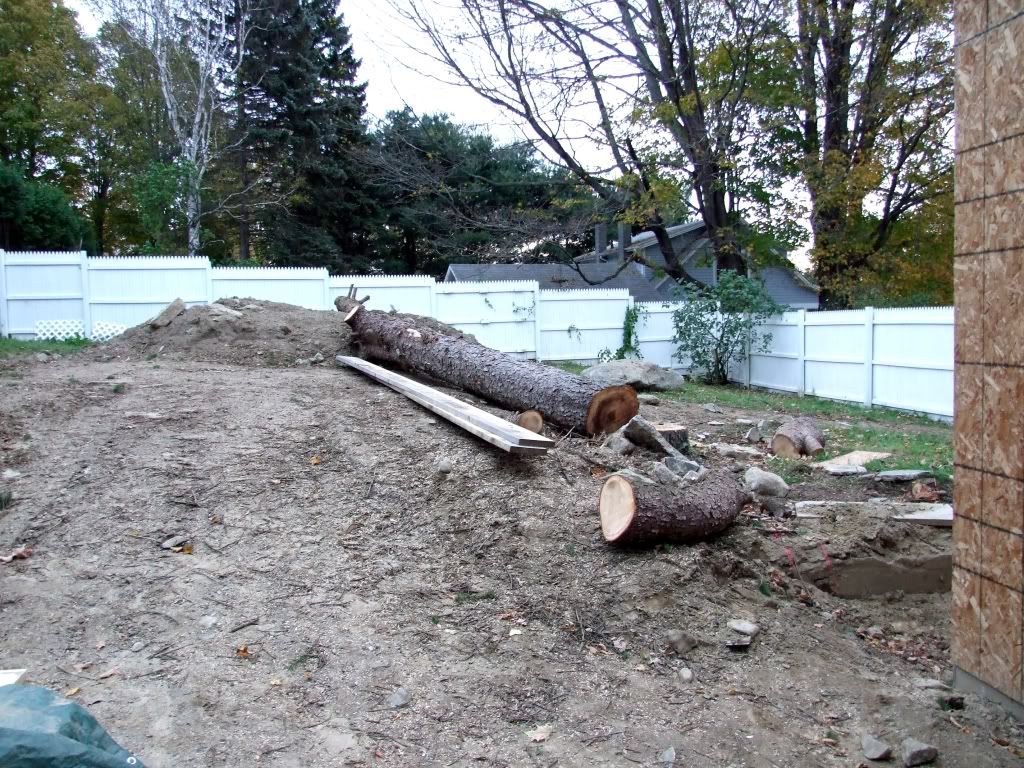
Last week the hated pine tree finally came down too! The top half was carted off, but the bottom half needs to be discarded still. The stump will be ground down and filled in.


I've already noticed more sunlight coming into the living room with the tree down. I'm so, so happy to have it gone. No more pine needles everywhere!

Sunday, October 9, 2011

Partially framed

Despite some rainy days that caused some delays, work on the addition has progressed nicely over the last week.

After the foundation was fully set, it was backfilled and work started on leveling and grading the rest of the backyard.


A ton of dirt was removed so that water will properly drain away from the house when it rains.


The rest of the yard still needs to be graded. And that pine tree is coming down on Tuesday! Once the tree's out of there, the crew will be able to grade the rest of the backyard without having to work around that.

In the meantime, it's crazy to see how far they've dropped the yard down so far. It's probably two or more feet lower right now in the back. Branden kindly posed to demonstrate the height difference between where the ground level was and where it is now:


(He looks thrilled, huh?)




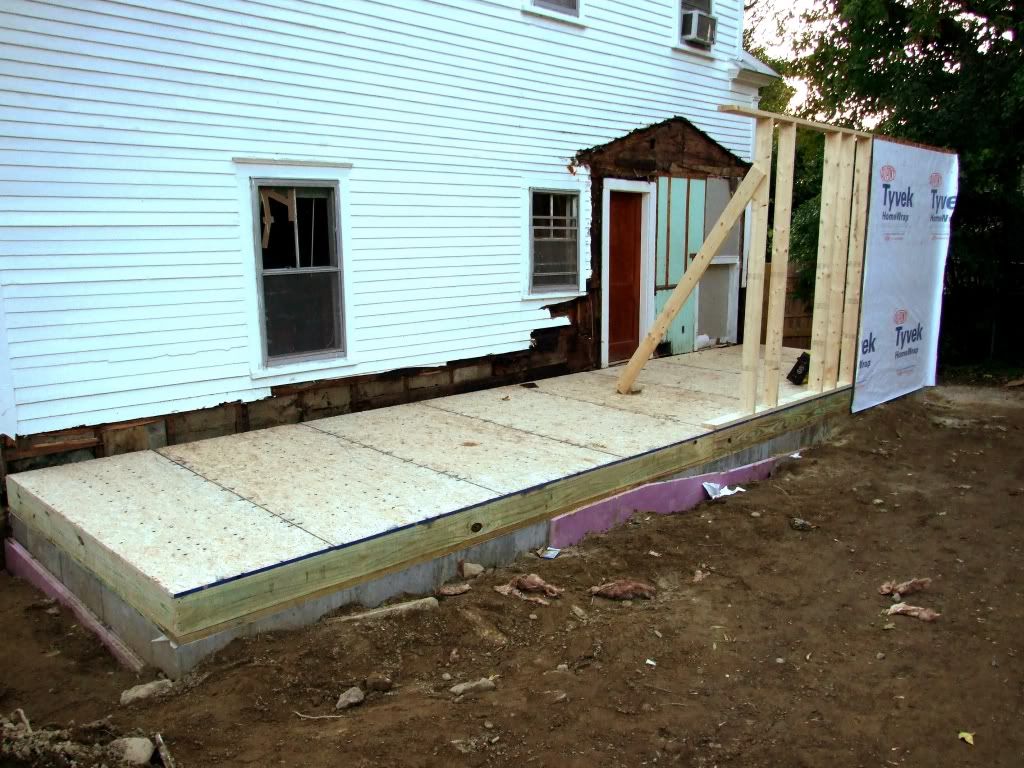
After the foundation set, the crew started laying down the support beams for the plywood to rest on.

The purple bits sticking up out of the ground are boards of additional insulation.

By the end of the week, the crew had started getting some of the framing up for the walls, and had put down the plywood for the flooring.

It's definitely exciting to have something to stand on out here and to start to get an idea of what it's actually going to look like.


A lot has changed in our plan since we found out that zoning laws would require us to build out 8 feet instead of 12, as we had originally planned on. The biggest question for us was what to do with the new living room extension. We decided that, to give ourselves some more usable wall space in that portion of the addition, we would move the french patio doors to the center of the addition instead.

This illustration (drawn over the image above) might help to visualize what the addition is going to look like when it's done:

Moving the doors to the center of the addition, in the new mudroom, will enable that left-hand wall in the living room addition to be usable. We had originally wanted to put the doors there, but realized that it would mean that the new living room space would be pretty useless--every wall would have either a doorway or fireplace to work around.

We also reconfigured the bathroom so that we can fit a wide, 48" shower as well as the washer and dryer. We're psyched that we have enough space for everything and can add a three-quarter bath instead of just a half bath.

Can't wait to see the rest of the framing go up this week!


Thursday, September 29, 2011

A solid foundation


In the last couple of days, we've made a ton of progress with getting in the foundation for the new addition!


First the crew poured the footing, adding rebar for extra support.

After the footing set, the wooden forms were removed.

Then the interlocking forms were placed to prepare for the foundation sides to be poured.


That giant boulder under the house was cleared and made ready for the concrete to be poured over it.



The next day, the interlocking forms were arranged along the perimeter of the foundation and the concrete was poured between them.
You can see the rebar supports sticking out of the top of the foundation. Those will eventually be trimmed down.
After the foundation is fully set, the forms will be pulled off. After that, the flooring and framing should go up quickly!


In the meantime, our front yard has become almost as much of a mess as the backyard...
Between the bobcats, cement trucks, and pickups that have been driving through the front yard over the past couple of weeks, the front yard is pretty well destroyed. We'll definitely have a lot of work ahead of us next spring!

Sunday, September 25, 2011

That's a lot of dirt

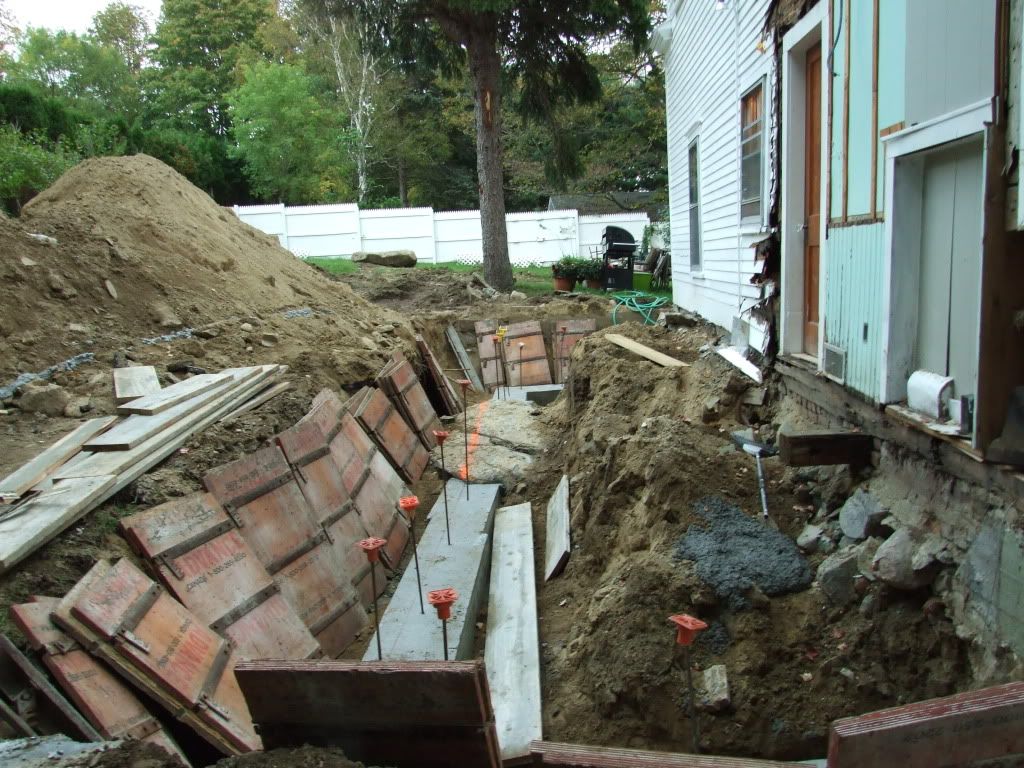


The foundation for the new addition has been mostly dug out now and our backyard has been reduced to a 10-foot high pile of dirt.


The yard is pretty much inaccessible for now. The crew dug all day on Saturday to get ready for the concrete foundation to be poured this coming week. On Monday, they will be reinforcing the new foundation with rebar and prepping it for concrete, which will be poured Tuesday or Wednesday.

After that, it's just a matter of waiting for the foundation to set and then we'll be able to start framing in the addition. It should move pretty quickly from there!

In the meantime, though, we've got a 6-foot deep trench in the back.


There's a pretty massive rock in the middle there that we think the house is probably resting on, so we're not going to open up a can of worms by trying to pull it out. That will have to stay put, but luckily we can easily work around it.


I just don't know what they're going to do with that mountain of dirt...!

That pine tree should be coming down this week as well. It was supposed to come down last week, but it looks like it's just a little too big to pull down so we need to get a bucket truck and top it. I can't wait until it's out of here!

Monday, July 11, 2011

Patio upgrades!

I’m going to begin this post by not acknowledging the fact that it has been (ahem) well over a month since I last updated! Let’s just move right along, eh?

Summer is in full swing and it has been a very eventful one already for the folks at Casa Lucy. I got a new job (another one!) and started just a few weeks ago. It’s been awesome being back in the publishing world. Branden got yet another motorcycle (that makes two motorcycles and two motorbikes in the garage, in case you’re counting. I am.) but very unfortunately fractured his patella when he was run off the road by a terrible driver who ran a stop sign. So since he’ll be in recovery for the next 8-10 weeks (ugh), projects around the house have slowed considerably. I’m just relieved that nothing worse happened… thank god for helmets!

As a birthday gift, Branden’s grandmother so generously got us a new patio set for the backyard. As you’ll recall, our last table shattered in the Great Ice Collapse of 2011:


I had been eying this Martha Stewart set (fancy!) at the store for a while but it was muy expensive-o. It went on clearance at Home Depot but the two closest stores were sold out. Luckily we were able to snag one of the very last sets a couple of towns over!

I absolutely love our new set. It’s a huge upgrade and was worth the drive to get it!


Photobucket


The cushioned chairs are really comfortable and the table is large enough that we’ll have plenty of room for entertaining. We had such a hard time trying to cram people around our old square table. Having this much space has been great. It's a definite "grown up" set. And since the table is much wider, we’re able to put food in the middle and it’s luckily out of Lucy’s reach! 

This patio area had gotten pretty neglected after the winter and was looking rather sad. It was time to spruce it up! After a major cleaning, I picked out some annuals in vibrant colors along with two extra large planters.
Photobucket

I mixed the different flower types in each planter. I just love how bright and happy the colors are!

Photobucket


Photobucket


These planters definitely added a much-needed punch of color out here.


Photobucket


Photobucket


We would love to do a full overhaul of this patio (probably involving a backhoe, seriously) and put down some nice brick pavers or something better than cracked concrete with chipping paint on top. Ugh, I hate it. BUT, that’s a bridge that we can’t quite cross yet, so for now we’re going to have to deal.


It's been incredibly hot the last week or two (temps in the 90s pretty much every day!) so we've been trying to enjoy the sunshine on the patio but it's been tough! Lucy would much, much rather melt into a puddle in the air conditioning...
Photobucket

Saturday, April 16, 2011

Spring cleaning!

It's been a while! Things have been so busy lately, between my starting a new job to stuff around the house, that I haven't had time to post anything. It's not that we haven't been doing anything though!

We're into April now, and after a seemingly endless winter, the enormous mountains of snow in the yard finally melted away. We've spent the last few weeks cleaning up the back and front yards from the mess of winter, raking leaves, picking up sticks, trimming hedges, etc. We filled about 60 paper leaf bags with yard waste!

This week, we turned our attention to the gardens in the front of the house. First, Branden dug out a garden on the side of the porch.

Photobucket

Then he laid and buried a pipe to direct water away from the house. The pipe was covered with rocks to help with irrigation.

Photobucket

We took a trip to Home Depot (where else??) and picked up some pavers, edgers, and a couple of new bushes.

Photobucket

We added the edger stones to the garden border. The larger paver stones we added to the front of the garden as a retaining wall, keeping the soil in place. Since the yard slopes so heavily, we're building a couple of levels of garden beds, held in place with the paver stones.

Photobucket

I picked out two azalea bushes and a blue hydrangea, which is my absolute favorite!

Photobucket

We picked up more edgers today and plan on continuing the stones all around the front of the porch. The plan is to lay the rest of the edgers, plant the shrubs, and spread the mulch tomorrow. It's going to make such a huge improvement to the front of the house!

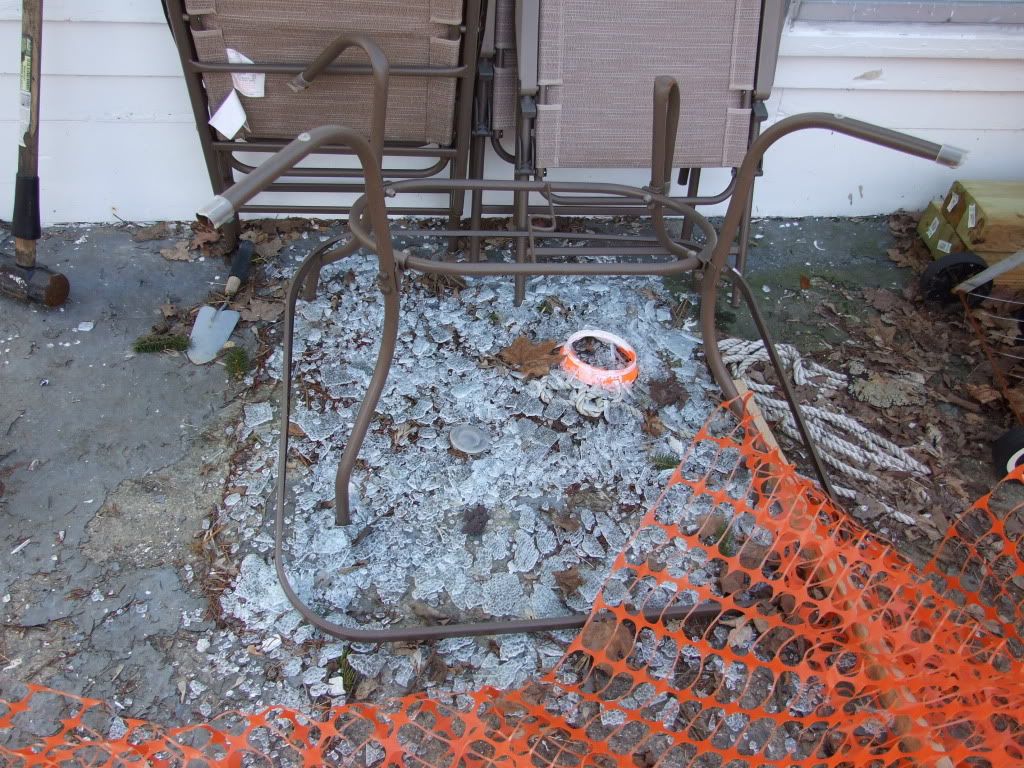
We've also been making smaller changes around the backyard. Remember when we had hundreds of pounds of ice blocks fall from the roof onto our glass patio table and grill? After the snow melted, we were left with this mound of shattered glass:

Photobucket

The glass luckily stayed pretty contained in the snow and ice, so we were able to clean up the mess pretty easily. We discovered that our grill had also suffered a similar fate:

Photobucket

Since we love having backyard barbeques, Branden headed out to Home Depot and came home with a shiny new replacement:

Photobucket

We've already used it quite a few times this year! Gas is so much easier to work with than charcoal... I don't think we'll ever go back. We're still on the lookout for a new patio table though!

For the last couple of months I've been dreaming of having a fire pit in the backyard. I love roasting marshmallows, making s'mores, and just sitting around a fire on a summer night. So this week while I was at work (and Branden was home on vacation) I came home to find this set up in the backyard:

Photobucket

I want to get some low, comfy Adirondack chairs so we can lounge around the fire all through the summer. Can't wait!

I'll post more pictures of the garden process soon. It's so nice to be able to get outside in the sunshine and get our hands dirty again!

Tuesday, February 8, 2011

A winter casualty

Last night, we had snuggled onto the couch after dinner to watch an episode of the amazingly hilarious An Idiot Abroad (seriously, if you haven't watched it, do it. Karl Pilkington is the funniest, most genius man on the planet... you'll thank me.) Well, only a few minutes into the show we heard the most ginormous crash outside. Branden and I turned to each other and knew exactly what it was before we even went to the window to look.

Like much of the northeast, we've had crazyyy ice dams on our roof the last week or so which resulted in two leaking windows. Nothing major, but we called a few companies yesterday to get estimates on what it would cost to have someone come and clear the ice and snow from our roof. Well, that won't be necessary now.

The gigantic crash was about 1,000 pounds of ice sliding off of the roof at once and plummeting down to the patio in the backyard.

Photobucket

Those are just some of the blocks. For some reference, that folding table in the back is 6 feet long. They're ridiculously heavy and huge. Branden struggled to move them with a shovel.

While we are so grateful that no one was outside when it happened, especially Lucy (who has taken to laying down under the roof's edge to eat fallen icicles), our glass patio table was not so lucky.

You can hardly see it, but the table has been smashed into a zillion tiny shards of glass, mixed in with the snow and ice:

Photobucket

This spurred an emergency trip to (where else?) Home Depot. We couldn't risk Lucy walking around in there and stepping in glass, so we had to section it off quick.

We picked up some stakes, traffic cones, and temporary fencing. At the checkout, the clerk asked us if we were buying supplies for an elaborate prank. I wish!

So here's the hazard zone that our backyard is now:

Photobucket

Photobucket

It ain't pretty. We had to use cones there because we wouldn't be able to get the stakes through the concrete patio underneath. Lesson learned: nothing is being stored against the house next winter.

The absolute worst part is that it'll have to stay like this until the 3-4 FEET of snow melts and we're able to clean up the glass. At least we'll get to shop for a new patio set in a couple of months. :)

Dear Spring,
Any time you want to arrive I know of some folks here in NH who would greatly appreciate it.
Sincerely,
Lucy's House