
The time has come for us to officially move forward with our huge kitchen renovation project!! Things are moving quickly, and our contractor begins work next Monday!
We decided to officially move forward with option number two, which I had discussed here, and are adding a half bathroom to a section of the current kitchen. We felt like this was the best move not only for convenience, but also because it will add big value back into the house. A one-bathroom, 3-bedroom house just doesn't cut it these days, after all!
So here's where we're at:
In the last couple of weeks, we got bids from three contractors and chose one to move forward with. We liked this contractor the most and his bid just happened to be about $10,000 lower than the others. Lucky! What will be a bit different about this job is that it will be two phases. The first phase will involve demolishing the mudroom off of the kitchen, building a new addition in its place, new windows, lighting, and building the half bathroom. The second phase will be installing the cabinets, countertops, hardwood floors (both in the kitchen and dining room), and finish details.
However, before any of that stuff can be done we need to demolish the entire kitchen.
Like, right off the bat. We had thought that we'd be able to keep at least some of the kitchen functioning (like our stove plugged in or some cabinets) while the addition was built, but nope. In order for the electrical to be brought up to code (with an outlet every 3 feet) every single thing in here must go from the very beginning. So, it looks like we'll be completely without a kitchen for a while. A long while.
Here is one half of the (horrible, unusable, hideous, blindingly yellow, etc.) kitchen as it stands:
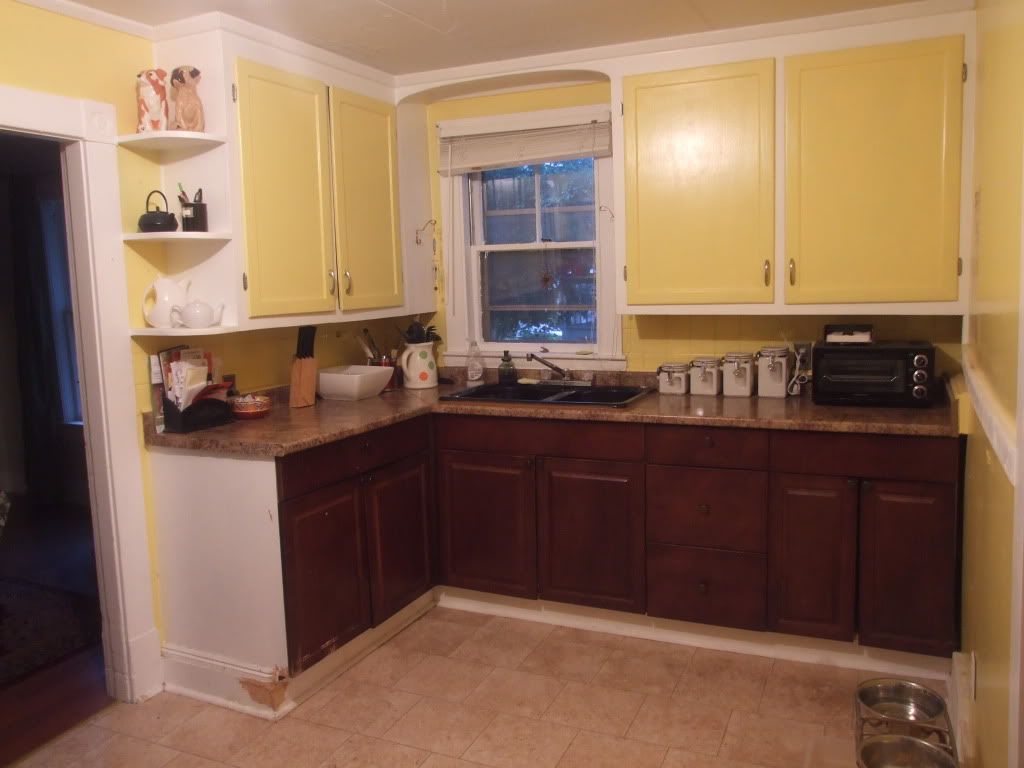
I don't think I need to go into detail about why we're doing this renovation! The kitchen is completely unusable in its current configuration. On the opposite end of the kitchen is the fridge, and the stove sits between two doorways to the left of this photo.
To the right is a wall between the kitchen and mudroom. (For a visual reference, check out the current floor plan here.)
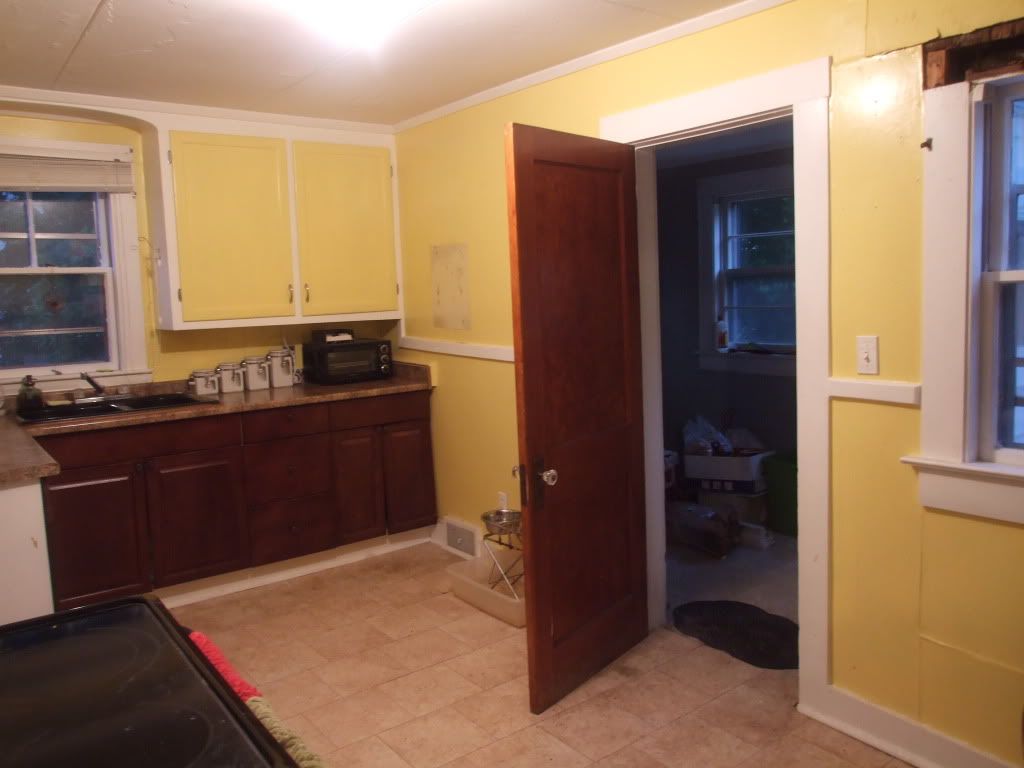
This entire wall is coming down. The mudroom is also being demolished (it leaks in places and was never properly insulated). An 11' x 8' addition is going up in its place so the kitchen will be expanded. We'll put in all new windows and an exterior door to the patio.
The corner to the right of the current mudroom door, where our fridge currently sits, will become the new half bathroom.
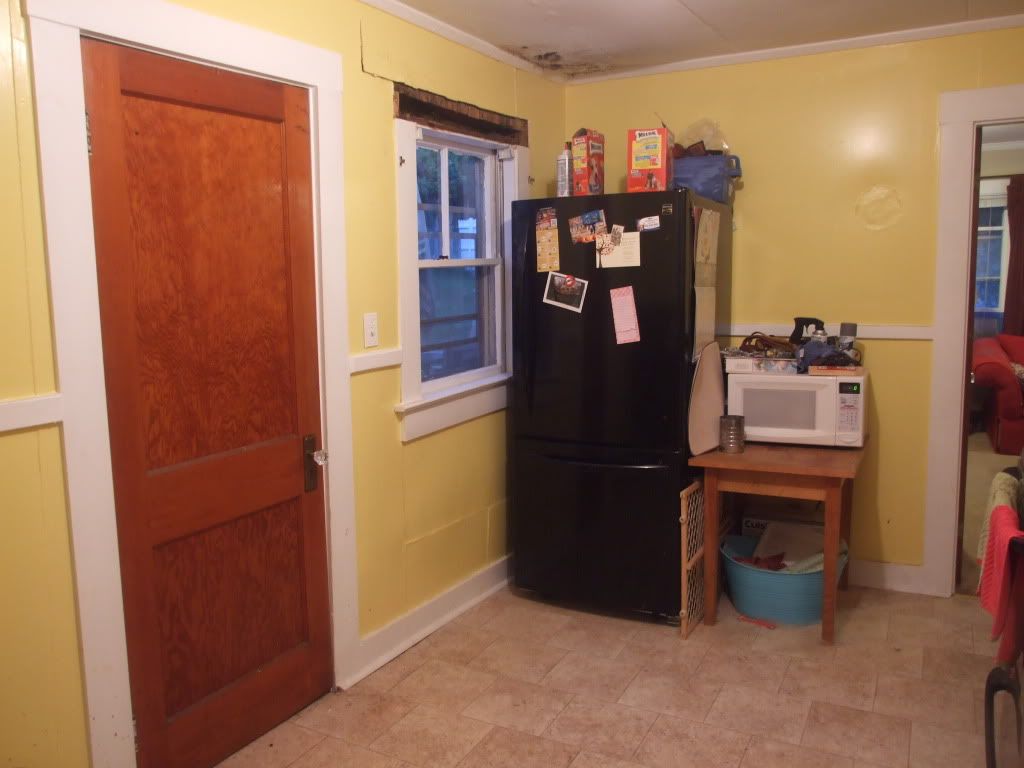
Oh, and those holes in the ceiling and window frame? Carpenter ants. We had an exterminator in and found that they had eaten away the whole window frame. Bastards! This whole window is coming out and a smaller one is going in its place to allow for some privacy in the loo.
The area where the stove currently is will essentially be a hallway to the living room. The bathroom door will be on the left, across from the existing basement door on the right.

I'm so excited to get rid of the last of these crazy paneled ceilings! I can't believe that these used to be throughout the entire house. Awful.
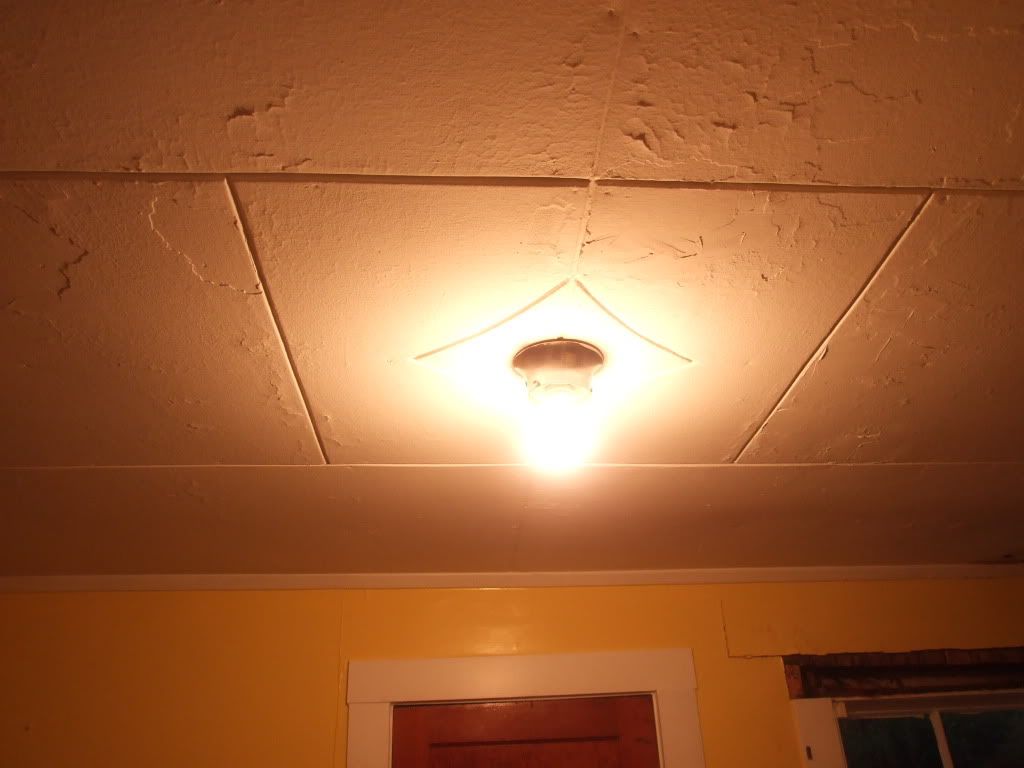
Lighting is also going to be a huge upgrade in the kitchen. Currently, the only light in the whole room is this one exposed bulb in the ceiling. It's kiiiind of like a crack den.
Here's an exterior view of the existing mudroom that will be taken completely down, with a slightly larger addition built in its place:
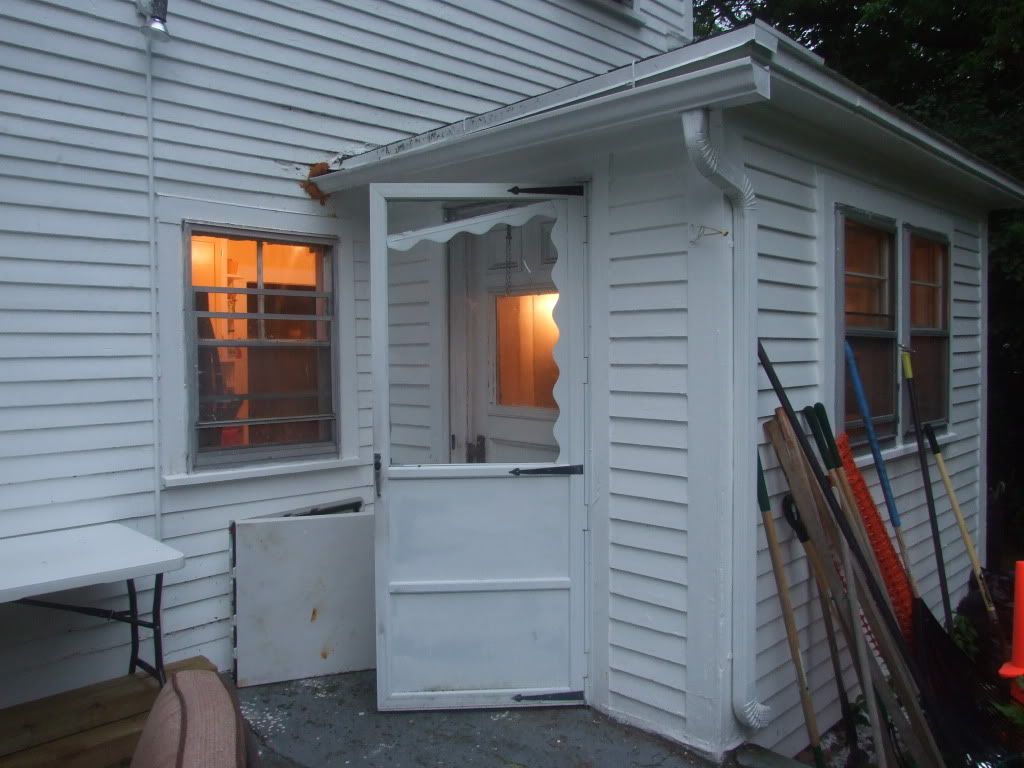
We plan on adding a glass door to let lots of light in.
So, that's where we're at. It's going to be an incredibly chaotic next couple of months! We picked up some storage bins so we can start packing all of our dishes, pots, pans, and pantry stuff in the next couple of days. We plan on plugging the fridge in the dining room, the stove will be shoved someplace collecting dust, and it will be general chaos. It's an enormous project, but it's going to be so worth it in the end!
Welcome to Lucy's House, where things get kinda crazy.


