Showing posts with label happy things. Show all posts

Tuesday, October 23, 2012

OMG OMG when is Christmas here??!

I wish it was the day after Thanksgiving right now. Why, you may be asking? Because I have a REAL mantel to hang stockings from! Dudes. Eight or so months after installing our propane fireplace in the addition of the living room, we finally have a mantel!

Check check check it out.

Building this was a lot of work and a bit of a brain teaser, but Branden and our bff-slash-handy-helper Josh were able to form a thinktank and construct the surround and mantel. I admit I wasn't sure how it would all come together, but it looks ahhhh-mazing.

We started with a 1x6 board of solid red oak, supported and secured to the wall (don't ask me how because around this time I was most likely just dancing around the room singing Christmas carols). Then we used leftover crown molding from our kitchen renovation to trim it out. This crown is beautiful--it's the same solid maple crown that runs above our kitchen cabinets and the installers had an extra huge piece that they left us, so it was great to put it to good use.



Oh, and see those gorgeous tiles for the hearth there? We special-ordered the large marble tiles (fancy!) and then found these nice stone and glass mosiac strips to trim it out. Branden did an A+ gold star job on laying these tiles a couple of weeks ago. Such a wonderful man, he is.

After the mantel itself was secured (again, I was la-la-la'ing in the background), we started building down the sides of the surround, adding 1x3 boards and rosettes at the corners.



Then we added fluted pieces on the sides, some more trim around the top, and the plinths (new word we learned... translation: the big blocky things at the bottom).


It was definitely starting to come together, but still looked a little disjointed because of the different woods. We knew from the beginning that we were painting everything white, to match all of the trim throughout the house, so I had to have faith that it would look seamless once it was painted.



And lookee there! A few coats of primer and white paint later, and it looks like one beautiful, glorious piece.


I can practically smell the chestnuts roasting. (Okay not really since this is a gas fireplace but whatevs, you know what I mean.)

I am so freaking psyched about having a real mantel to decorate for Christmas. I've talked about my issues with not having a real mantel before, and how upsetting it is. Those years of faking it are gone! (Is it December yet??)


Part of the reason why we finally had to jump on this mantel project now is because we are also finally having carpet installed in the living room! BIG THINGS ARE HAPPENING! This means that we actually won't have the plywood we've been living with for the last 9 months in the living room addition. Pinch me!


In preparation for the installation, last night we had to empty out the entire living room (which meant shoving everything from that room into every other room in the house, but if it's temporary I can so deal with that). We also had to rip off the carpet in the living room, plus the stairs and upstairs landing, since we're recarpeting those as well.

So after some grunt work, we got the room cleared out and everything hauled off for trash pickup. (You know what's not so easy? Two people moving a piano.) It would've cost an additional $350 just to have the installers remove the existing carpet and haul it. For a few hours work, it was totally worth saving the cash on that.

Here's the upstairs landing, stripped of its decades-old green carpeting (god I won't miss that AT ALL):
 
And the staircase, with the carpet ripped up:

 
There was clearly a runner on these stairs for a very long time! I later put a few coats of white paint on the running boards that go up the wall on either side. It helped brighten up the stairwell quite a bit. I didn't get a good photo because I was delirious from exhaustion and huffing paint fumes for too long, so you'll just have to wait. Deal with it.

And finally here's the living room, all emptied out and ready for carpet:

 

Can't wait to show you what it looks like when it's installed!! Woop woop!

Sunday, August 14, 2011

It's happening!!!

Huge news!
The time has come for us to officially move forward with our huge kitchen renovation project!! Things are moving quickly, and our contractor begins work next Monday!

We decided to officially move forward with option number two, which I had discussed here, and are adding a half bathroom to a section of the current kitchen. We felt like this was the best move not only for convenience, but also because it will add big value back into the house. A one-bathroom, 3-bedroom house just doesn't cut it these days, after all!

So here's where we're at:
In the last couple of weeks, we got bids from three contractors and chose one to move forward with. We liked this contractor the most and his bid just happened to be about $10,000 lower than the others. Lucky! What will be a bit different about this job is that it will be two phases. The first phase will involve demolishing the mudroom off of the kitchen, building a new addition in its place, new windows, lighting, and building the half bathroom. The second phase will be installing the cabinets, countertops, hardwood floors (both in the kitchen and dining room), and finish details.

However, before any of that stuff can be done we need to demolish the entire kitchen.

Like, right off the bat. We had thought that we'd be able to keep at least some of the kitchen functioning (like our stove plugged in or some cabinets) while the addition was built, but nope. In order for the electrical to be brought up to code (with an outlet every 3 feet) every single thing in here must go from the very beginning. So, it looks like we'll be completely without a kitchen for a while. A long while.

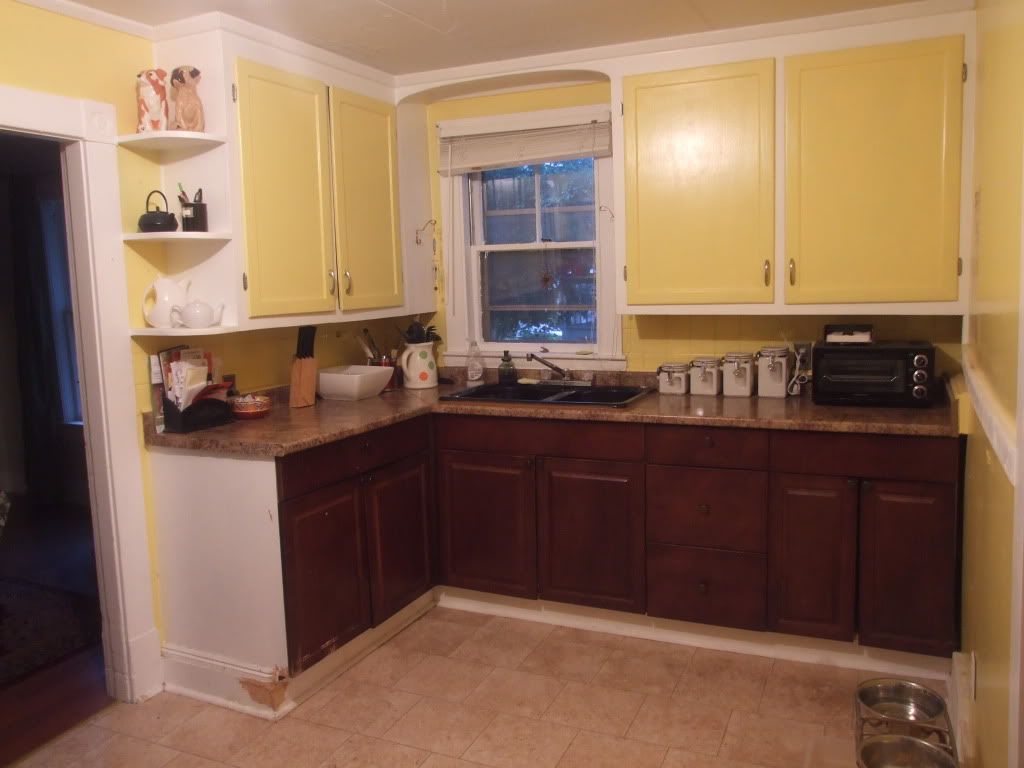
Here is one half of the (horrible, unusable, hideous, blindingly yellow, etc.) kitchen as it stands:


I don't think I need to go into detail about why we're doing this renovation! The kitchen is completely unusable in its current configuration. On the opposite end of the kitchen is the fridge, and the stove sits between two doorways to the left of this photo.

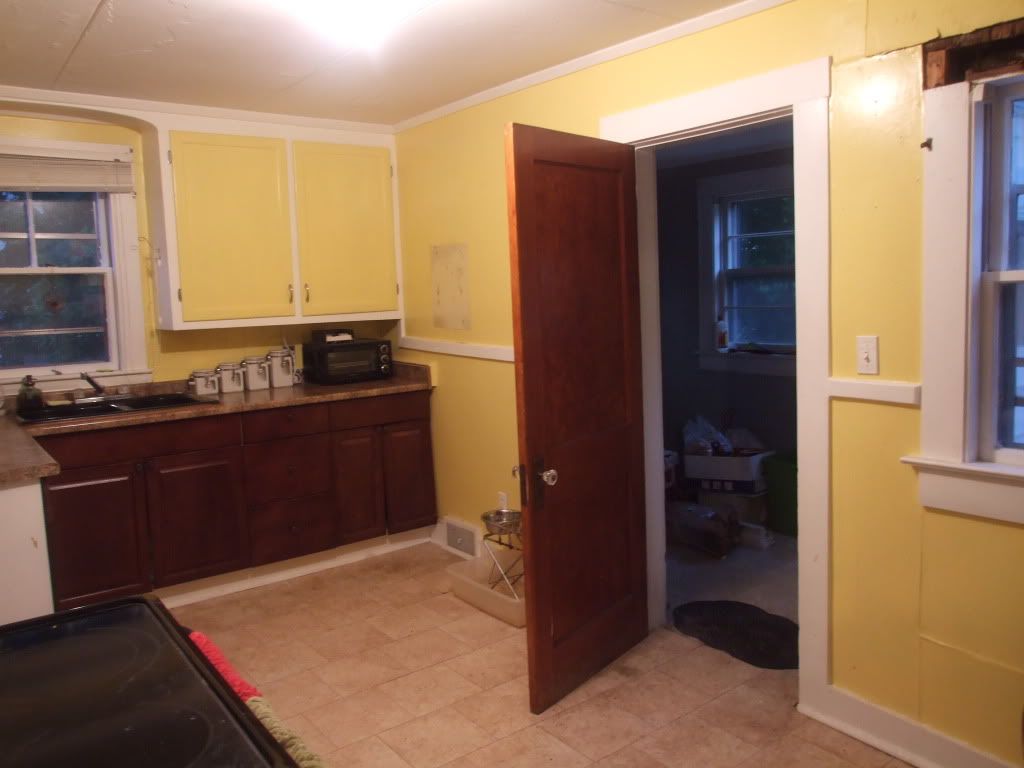
To the right is a wall between the kitchen and mudroom. (For a visual reference, check out the current floor plan here.)


This entire wall is coming down. The mudroom is also being demolished (it leaks in places and was never properly insulated). An 11' x 8' addition is going up in its place so the kitchen will be expanded. We'll put in all new windows and an exterior door to the patio.

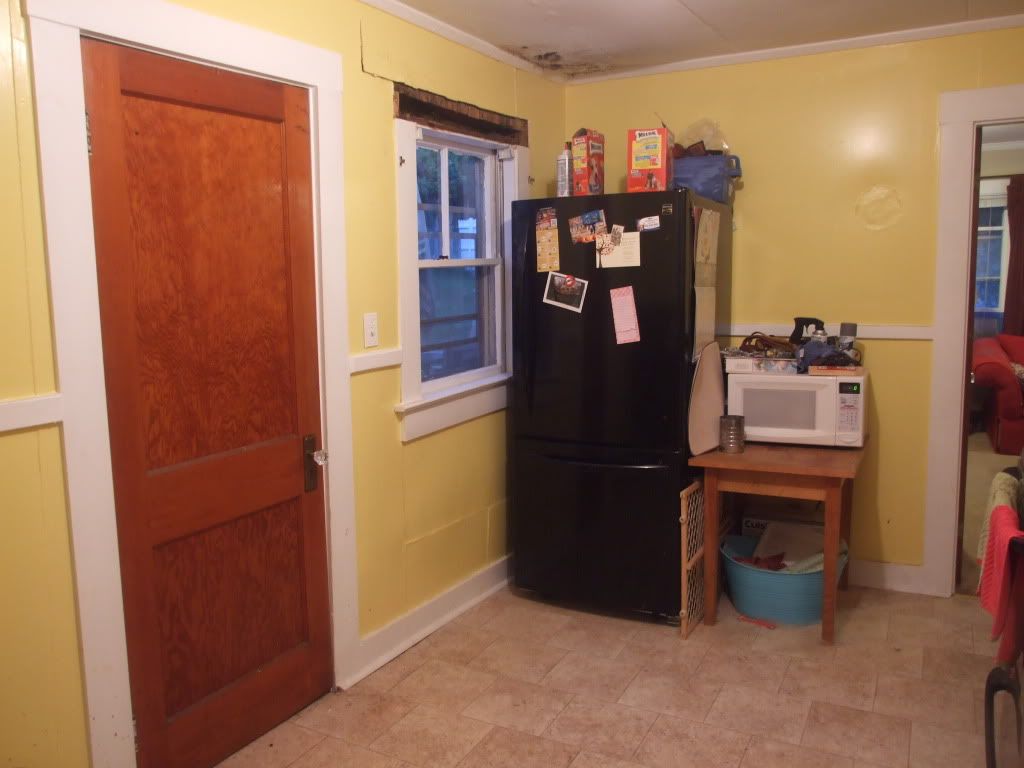
The corner to the right of the current mudroom door, where our fridge currently sits, will become the new half bathroom.


Oh, and those holes in the ceiling and window frame? Carpenter ants. We had an exterminator in and found that they had eaten away the whole window frame. Bastards! This whole window is coming out and a smaller one is going in its place to allow for some privacy in the loo.

The area where the stove currently is will essentially be a hallway to the living room. The bathroom door will be on the left, across from the existing basement door on the right.


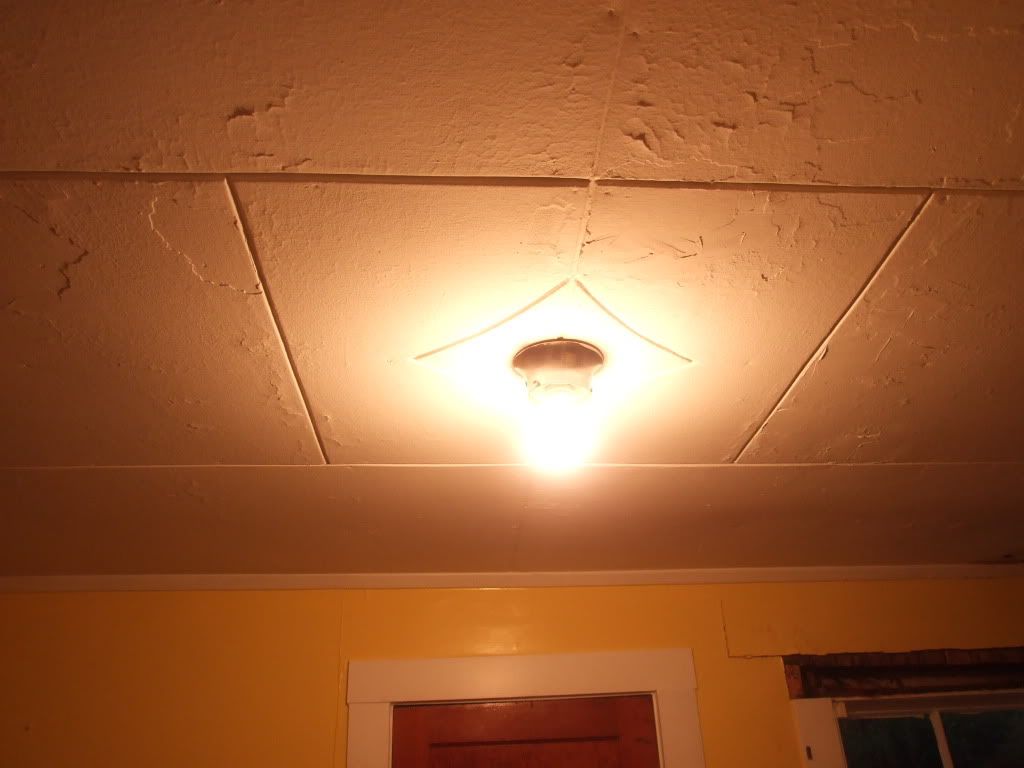
I'm so excited to get rid of the last of these crazy paneled ceilings! I can't believe that these used to be throughout the entire house. Awful.


Lighting is also going to be a huge upgrade in the kitchen. Currently, the only light in the whole room is this one exposed bulb in the ceiling. It's kiiiind of like a crack den.

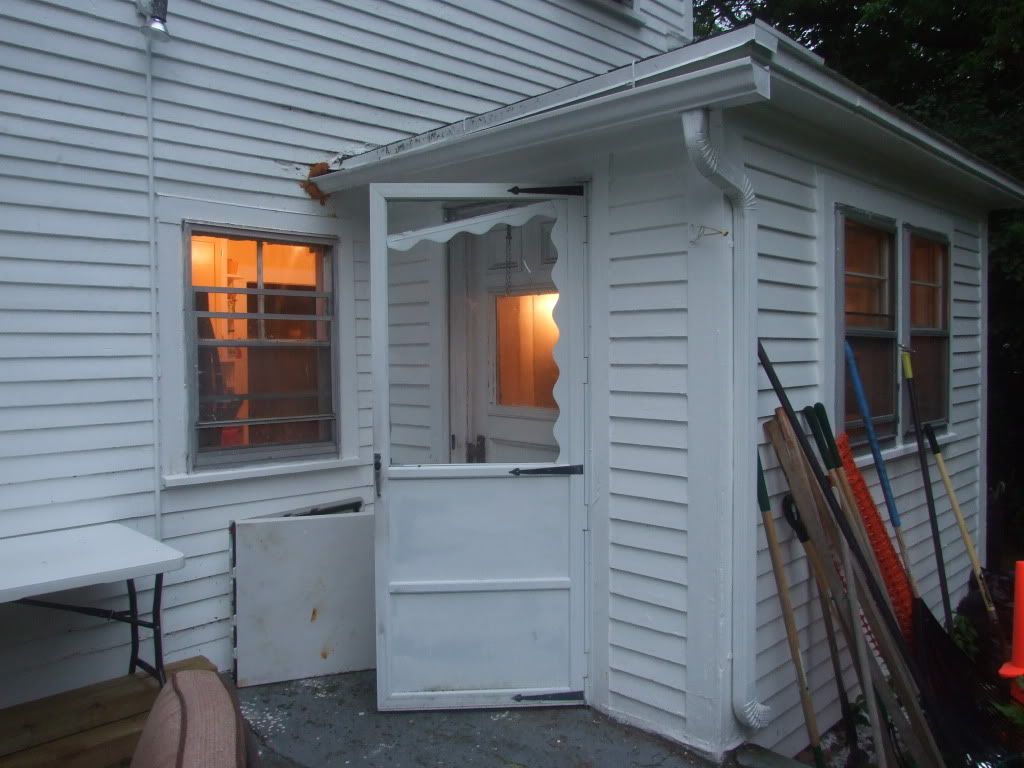
Here's an exterior view of the existing mudroom that will be taken completely down, with a slightly larger addition built in its place:


We plan on adding a glass door to let lots of light in.

So, that's where we're at. It's going to be an incredibly chaotic next couple of months! We picked up some storage bins so we can start packing all of our dishes, pots, pans, and pantry stuff in the next couple of days. We plan on plugging the fridge in the dining room, the stove will be shoved someplace collecting dust, and it will be general chaos. It's an enormous project, but it's going to be so worth it in the end!

Welcome to Lucy's House, where things get kinda crazy.

Saturday, October 16, 2010

Cameras and a penguin

019

The shelves above the tv are starting to come together. I wanted to use the space to display things that are meaningful to us, as well as pretty to look at of course. :)

I wanted to showcase my collection of vintage cameras, and I love how they look like little sculptures on display. They had been stowed away in a box for the past few years, so I'm really happy to give them a home. They're too cool to just keep in storage.

032

The camera in the middle cube is from the 1930s and is my favorite of them all. It's so intricate; I can't imagine using it without being a math genius. Seriously, everything is manual, and there's a chart on the top with distances and an equation that you have to use to get the right exposure. Who has that kind of time? The one on the right is from the 70s or 80s. I used it in photography class in college.

The weird man statue up there is from the 1930s and is actually a bottle opener. Branden found it when he was building his jewelry store. The wooden bowl and spoon were my grandmother's and came from Russia. I used to play with them all the time when I was little.

024

This camera is from the 1950s and I think was used by someone in the military. The back is engraved with someone's name.

Branden is very attached to the ceramic penguin, and insisted that it gets a proper place on the shelves. It's one of the only decorations that he is adamant must be on display in the house.

022

027

I also switched up the telephone table, since it was feeling pretty crowded with the extra stuff on the shelves above.

030

039

I picked up the apothecary jar for $7! Awesome.

The living room feels almost complete now. The shelves still need some more tweaking, but I'm happier with them now. I'm thinking about DIYing some botanical prints for over the couch, so we'll see how that goes!

Friday, July 16, 2010

You can learn a lot of things from the flowers...

One of the exciting (and kinda dorky) things that I've really loved so far is discovering what flowers and plants are springing up throughout the backyard. Like the a rogue rhubarb plant that sprouted up in the side yard, for instance. Or the big black-eyed susans along the side of the house. I can't wait to see what else comes to life as the summer moves on to fall.

I decided to take a walk around the yard and photograph my favorite current blooms. Who knows how long they'll be here!

004

005

009

Lucy didn't know what I was doing out there, but she knew she didn't like it.
011


As a wonderful housewarming gift, Branden's grandmother got us huge hanging flower baskets for all around the front porch. I love them!
001

012

They've added such charm to the front of the house. I feel a lot of pressure to keep them alive, and so far this heat wave isn't doing me any favors. I can't wait to get some nice furniture to put out on the porch and really make it inviting. Not that the ladder isn't doing awesome things for the aesthetic of the place, of course. :)