Thursday, September 29, 2011

A solid foundation

In the last couple of days, we've made a ton of progress with getting in the foundation for the new addition!


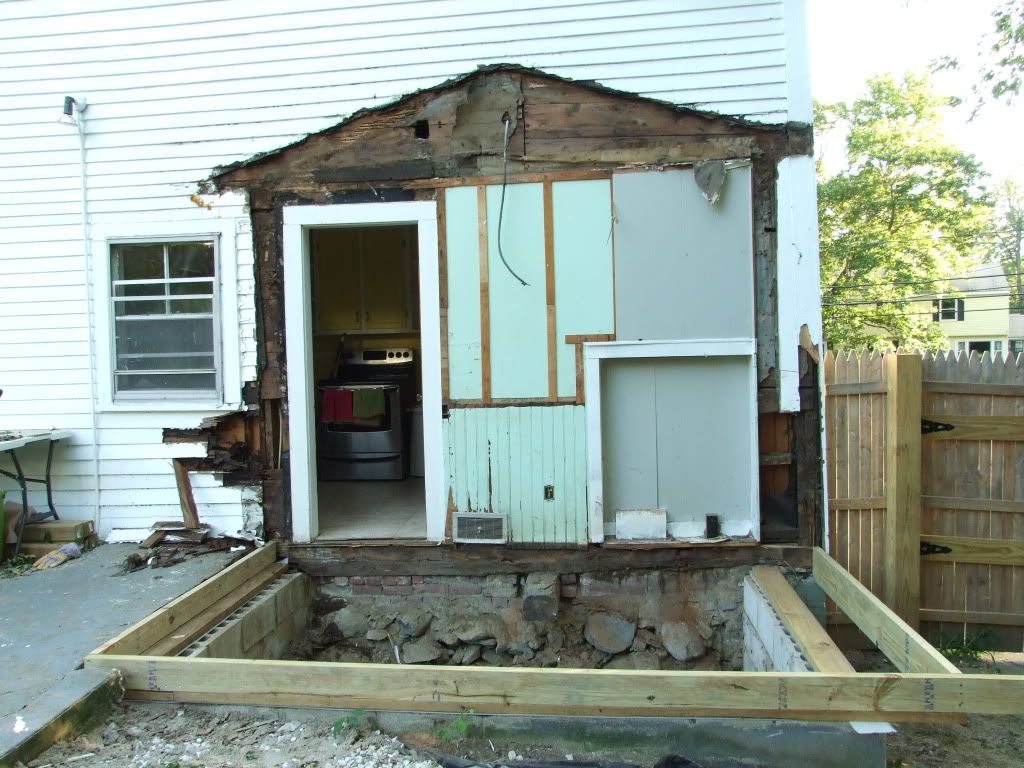
First the crew poured the footing, adding rebar for extra support.

After the footing set, the wooden forms were removed.

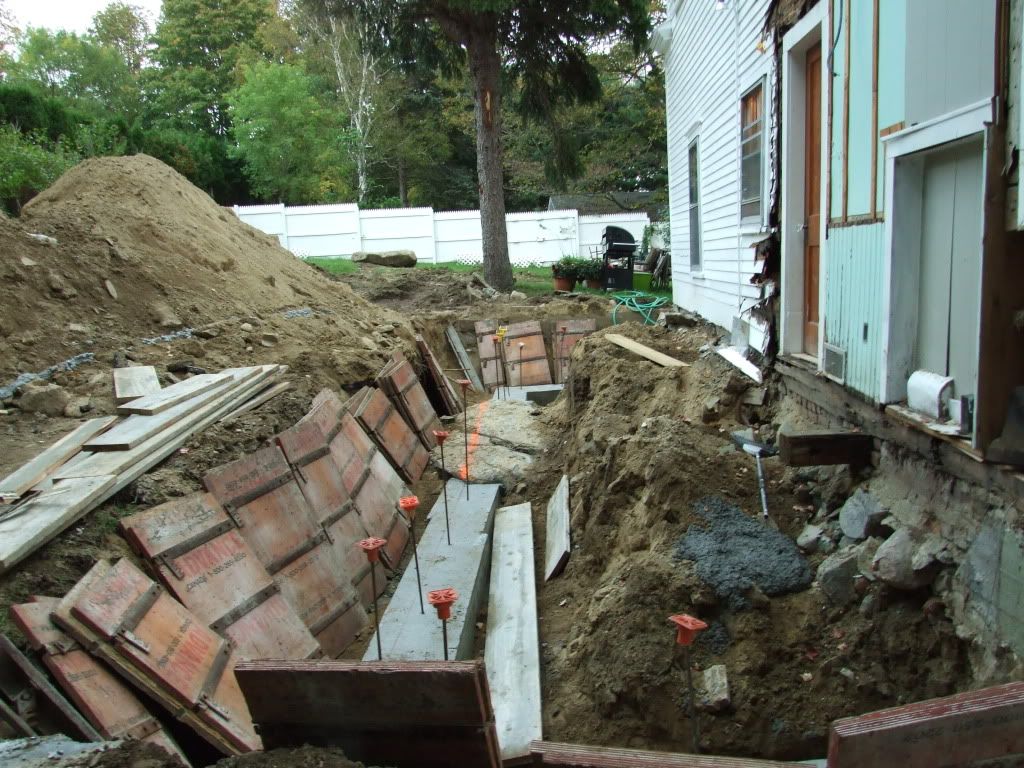



Then the interlocking forms were placed to prepare for the foundation sides to be poured.

That giant boulder under the house was cleared and made ready for the concrete to be poured over it.


The next day, the interlocking forms were arranged along the perimeter of the foundation and the concrete was poured between them.
You can see the rebar supports sticking out of the top of the foundation. Those will eventually be trimmed down.
After the foundation is fully set, the forms will be pulled off. After that, the flooring and framing should go up quickly!


In the meantime, our front yard has become almost as much of a mess as the backyard...
Between the bobcats, cement trucks, and pickups that have been driving through the front yard over the past couple of weeks, the front yard is pretty well destroyed. We'll definitely have a lot of work ahead of us next spring!

Sunday, September 25, 2011

That's a lot of dirt





The foundation for the new addition has been mostly dug out now and our backyard has been reduced to a 10-foot high pile of dirt.


The yard is pretty much inaccessible for now. The crew dug all day on Saturday to get ready for the concrete foundation to be poured this coming week. On Monday, they will be reinforcing the new foundation with rebar and prepping it for concrete, which will be poured Tuesday or Wednesday.

After that, it's just a matter of waiting for the foundation to set and then we'll be able to start framing in the addition. It should move pretty quickly from there!

In the meantime, though, we've got a 6-foot deep trench in the back.


There's a pretty massive rock in the middle there that we think the house is probably resting on, so we're not going to open up a can of worms by trying to pull it out. That will have to stay put, but luckily we can easily work around it.


I just don't know what they're going to do with that mountain of dirt...!

That pine tree should be coming down this week as well. It was supposed to come down last week, but it looks like it's just a little too big to pull down so we need to get a bucket truck and top it. I can't wait until it's out of here!

Thursday, September 22, 2011

Zoning out

Things have been quiet around the blog here because, unfortunately, up until yesterday there had been zero progress at the house.

After discovering the extensive damage to the back of the house, the entire scope of our project changed completely (details and new floor plan here). What started as a rebuild and slight layout tweak has since morphed into a large addition and the construction of three new rooms.

Because the project is so different than what we began, the last several weeks have been spent just waiting and clearing paperwork. Really tough when you're as impatient as me! Before we could do any more work, we needed the city building inspector to come out and assess the current damage (to make sure it's safe for us to live here) as well as give us the all-clear on the proposed new construction. We finally got the green light from him last week (yay!) and the new building permit is secured. We were definitely a little worried about that part, and are relieved that there were no stumbling blocks.

However (there's always something!), late last week the zoning inspector came out to also sign off on the addition and we--of course--were faced with an issue. Because of the way that our lot is zoned (one mile from the city's downtown district), all new construction must be 30 feet from the neighboring property line. Our contractor had thought that we needed to be 15 feet from the property line. So, with our current plan, we were going to be too close to the lots behind us by a few feet.

After our contractor met with both the city and state zoning boards (making the trek to Concord to try to argue for some leeway) we unfortunately had to face the reality that we needed to shorten our proposed addition by 4 feet. This means that we can build out an additional 8 feet instead of our intended 12. Stupid zoning laws!

It's definitely a bit of a bummer, but it looks like we'll still be able to add a 3/4 or full bathroom, mudroom/entry, and bonus room with fireplace, just like we'd planned originally. As the sage Tim Gunn would say, we'll just have to make it work!



So with everything cleared, work got back underway yesterday and that horrible, awful concrete patio (the source of all of the water damage) was demolished! Woohoo!!


I was so psyched to see that crap ripped up! The slabs are piled up for now before they'll be hauled off.


The crew is working on digging out the hole for the foundation today and tomorrow. Then the concrete foundation will be poured on Monday.


The rest of the yard will be dug up and graded as well, so that water drains properly away from the house and we don't have to deal with pooling water ever again.

By the end of next week the foundation should be complete and set, and we won't have quite as much of a destruction zone back here...

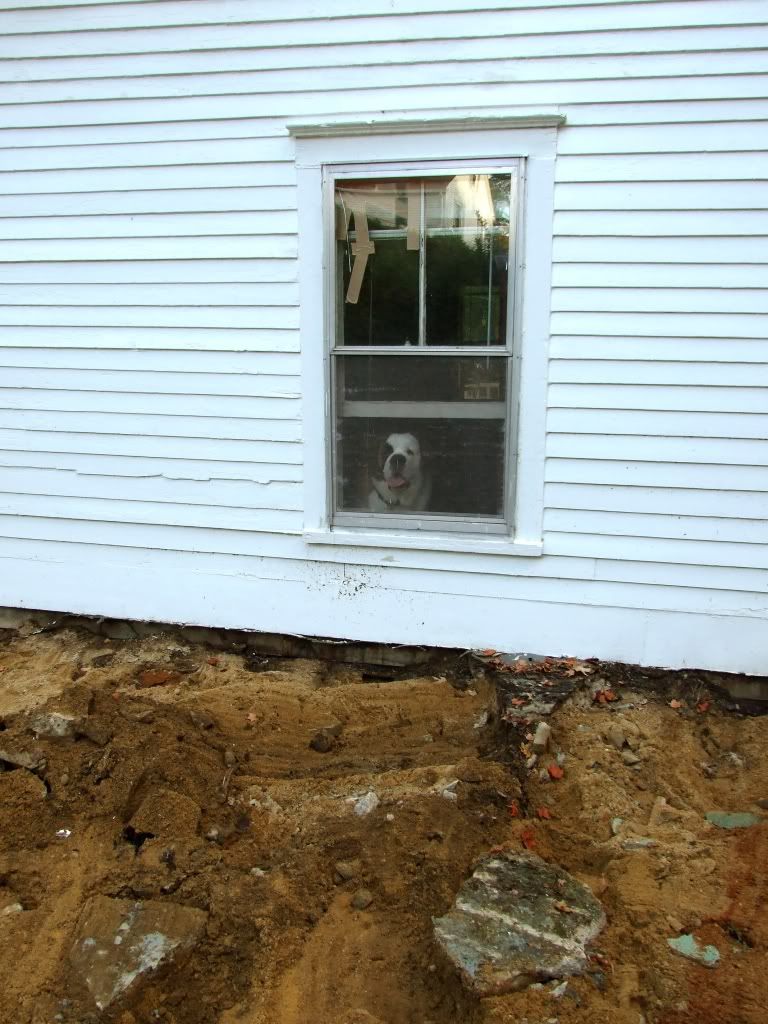
Lucy will be extremely happy to have her backyard again. She looks out the window dreaming of the days when she used to be able to romp...


Saturday, September 3, 2011

Always expect the unexpected

I’ve been avoiding writing this post because I needed several days to digest and process my thoughts. I still don’t think I can accurately communicate the gravity of the situation we’re faced with currently but I'll do my best.

The title of this post is advice that we should have taken to heart when we began this kitchen/mudroom renovation. We’ve been down this road before and we know that plans can change in an instant when you're dealing with an old house. When we bought the house, we had started out thinking that we could do the work ourselves, stripping wallpaper and making upgrades. Once we got in and realized how time-intensive it would be and how damaged the walls really were, we hired professionals to come in and replace the walls and ceilings entirely throughout the house. It altered all of our plans and became a more extensive renovation than we had anticipated.

So when we began this next renovation phase, removing part of the house, expanding the kitchen, etc., we should have kept that experience in mind. We should have known to expect the unexpected. Because you never know what you’re going to encounter when you start digging into things. But we didn’t remember. And we were blindsided by what we are now faced with.

When our contractor began this project earlier this week,  his crew pulled down the mudroom the first day. As they began removing the structure and pulling down the siding, he encountered an enormous problem. A huge, devastating problem.


Our house is rotting.

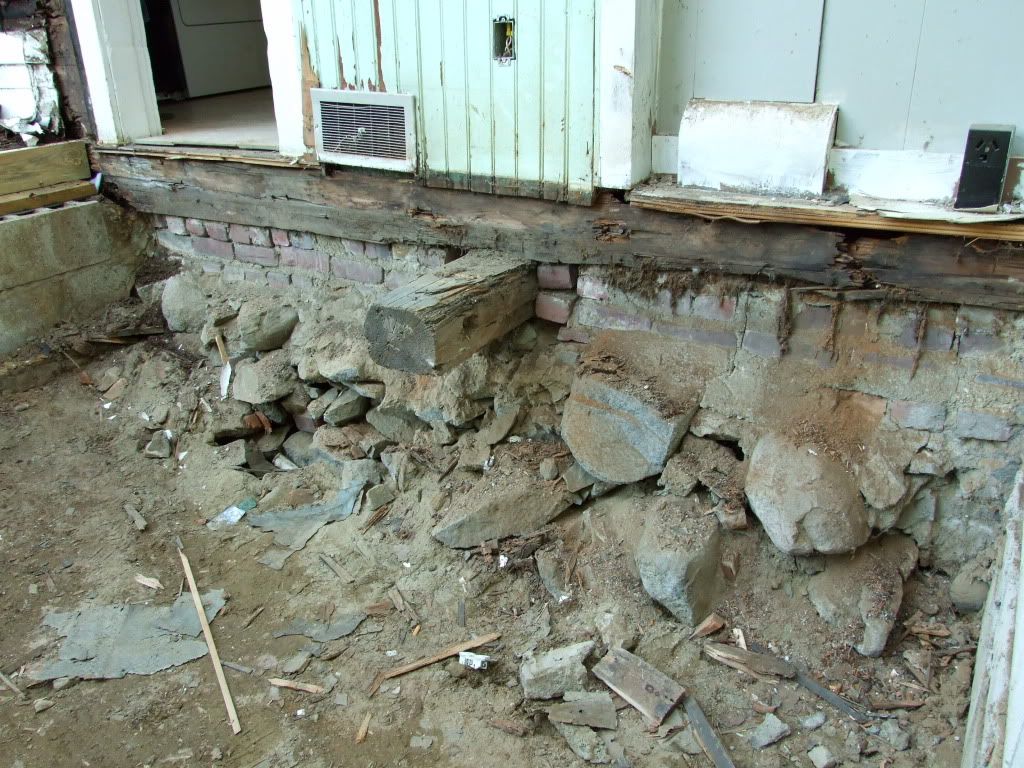
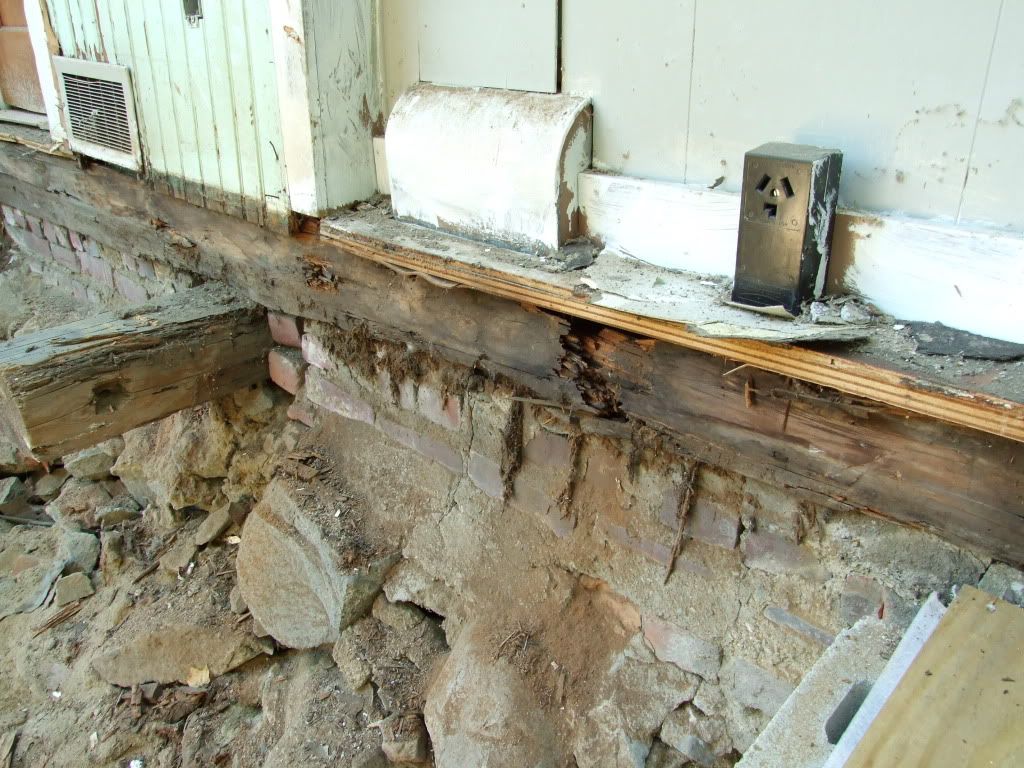
Years of poor drainage and hidden water damage have caused the support beams in the back of the house to deteriorate. The wood is literally crumbling to dust.

The sill, which is a thick beam that the entire house rests on, is rotting away.


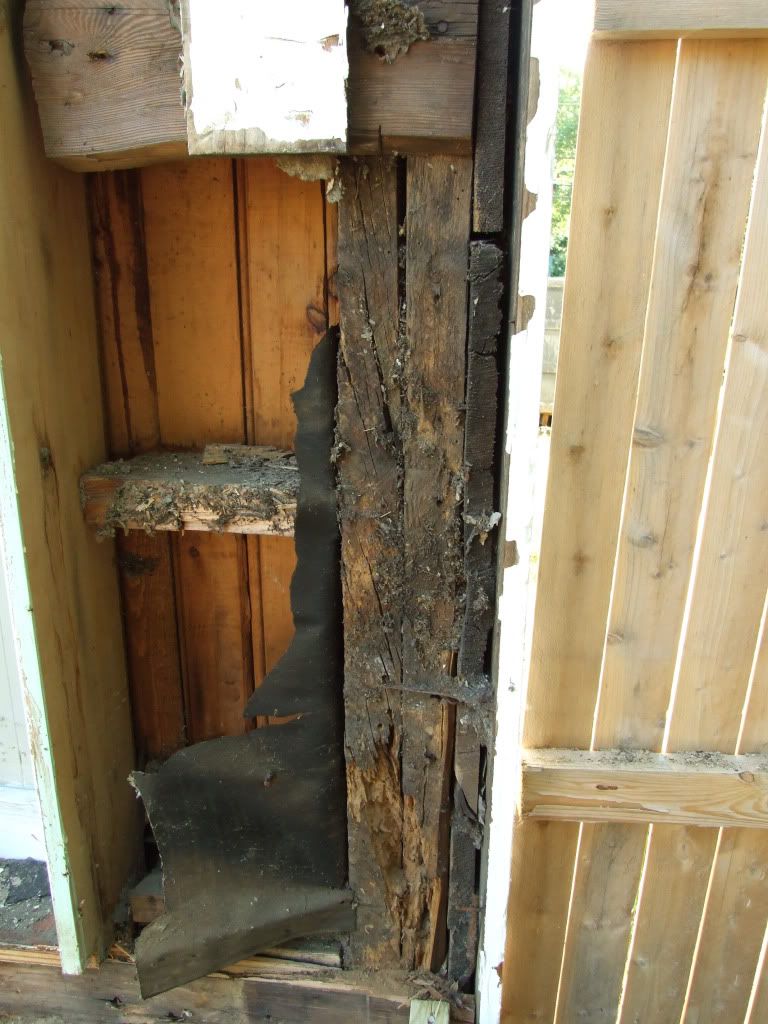
Here is a closer view of the vertical beam that supports the right corner of the house:
We were told our house could collapse. That it is unsafe and could literally fall down around us. We will need to remove the entire back of the house and replace everything. The house will be jacked up several inches so that the sill can be removed and replaced. Our contractor, who has been doing this for years and years, told us that it is the worst he has ever seen.
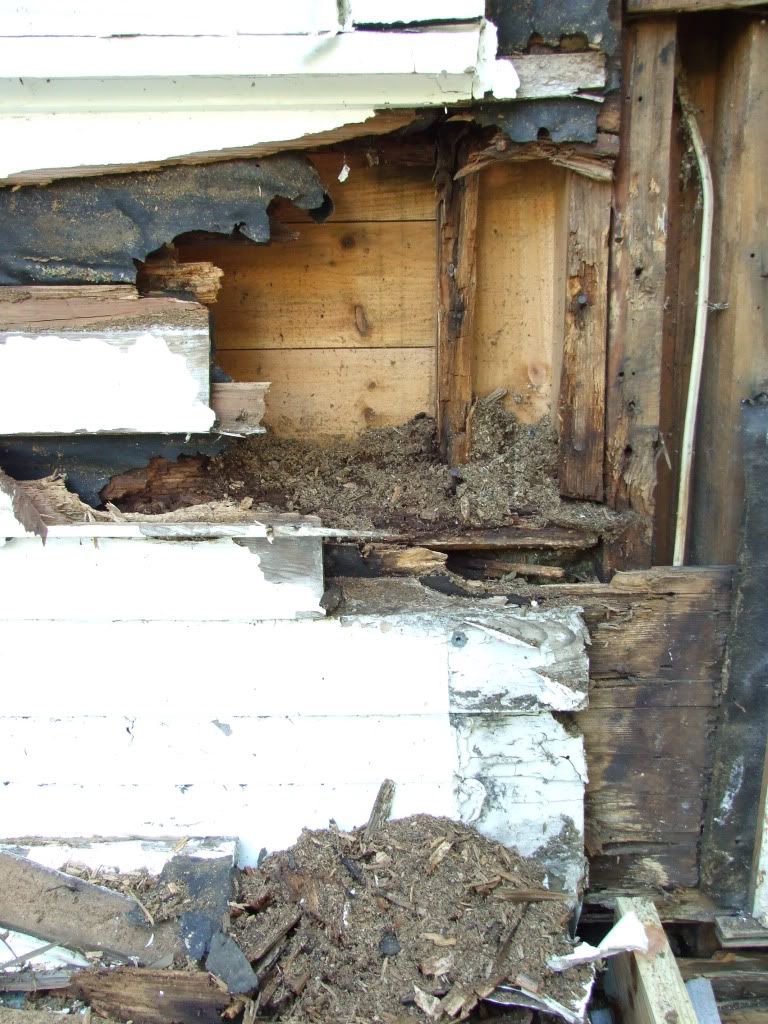
You can see more of the damage here, where the siding was removed beneath the rear window:

We don't know for sure how far across the back of the house the damage spreads, or how high up to the second floor it goes either. But given that the patio extends the full length of the house, we are all assuming that everything is going to need to be replaced from end to end.

Once we heard the extent of the damage, we instantly began looking into legal action. After speaking with lawyers, we found out that unless we could somehow prove that the previous owners knew of the problem, there was nothing that could be done. Proving that they sold the house to us knowing of the problem is near impossible. The original owner is dead and the owner’s family, who sold the house to us, did not live there.

The damage is not visible from the basement. Hell, our basement looks great! The outside of the house does not show the damage either. It was not until the siding was removed that the problem was able to be seen.

The source of the problem is the concrete patio. It was never properly graded, so water has been pooling against the house and getting trapped for years. And since it happened over a long period of time, our homeowners insurance won't cover any of it. Basically, we're royally screwed.

I feel simultaneously devastated, overwhelmed, angry, relieved, and hopeful. I know that's a lot of things to feel at once, so I'll explain. Devastated, obviously, because of the shock that something that we've put so much time and energy into is crumbling. Overwhelmed thinking of the cost (time, money, sanity) that is going to go into fixing this problem. Angry because I feel like we've been duped. Relieved because this problem was caught before our house came tumbling down. And hopeful because the one good about this whole situation is that it will give us the opportunity to make this house into the house we really want it to be.

See, since we’ll have to remove and rebuild the entire back of the house, jacking the house up to replace the bottom sill and replacing all of the supports, we have kind of a golden opportunity here. With the house opened up—and it’s not going to be opened up like this ever again—we can build outward and expand the square footage of the entire downstairs. We started making a wish list of things we’ve wished this house had, and we created a floor plan.

So that is the completely new direction that we're going in. We will expand the house backwards an additional 12 feet. The rooms in the above plan that are highlighted in yellow are new.

We will create an additional bonus/music/sitting room off of the end of the living room. We’ll have an 8 or 9-foot wide opening so the two rooms will be connected and open but still separated. This way we won’t have a 40-foot long living room. In this new bonus room we’ll install a gas fireplace (I’ve often discussed our sad lack of one in this house) and French doors to the backyard. Outside of these doors is where our new patio will eventually be built (a project we’ll likely tackle ourselves down the road).

The bonus room will be connected to a tiled mudroom, where we’ll install a coat closet (something we don’t have in the house either). It will be a great place to put Lucy’s dishes (she spills an insane amount of water on the floor when she drinks) so they will be out the way. Plus the tile will make her puddles easy to clean. This mudroom will have another door out to the backyard. There will be a covered walkway leading to this back door, so water will run off and completely away from the house.
Off of the mudroom, in the back of the house, will be a bathroom. With the expanded size, we’ll be able to install hookups for our washer and dryer and won’t need to have them in the basement. We’ll have room just for a sink, toilet, and the laundry, which will hopefully (size permitting) be behind closet doors.

Straight ahead from the mudroom will be the kitchen. This is the only part that we’re iffy on. It turns out that the existing rear wall supports too much weight from the upstairs to be moved. So we won't be able to remove much of it. Because it won't have a door in the middle any longer, though, we'll be able to extend the cabinets all along this wall, which will give us lots of prep and storage space. We may be able to fit a small breakfast bar/eat-in area as well.

The entire backyard is also going to be leveled and properly graded to ensure that no water gets trapped up against the house anywhere. Some tubes will be installed underground to help drain the water as well.

Our contractor estimates that construction will be finished by the end of October. They’ll build the addition first and then break down the exterior walls, so we won’t be left with gaping holes in the house.

We are forging ahead with this new plan on Tuesday.  It's going to be an incredibly difficult couple of months ahead, financially and emotionally. While it will be tight, I am so unbelievably thankful that we have family support to help us through it. You never know what you're going to encounter, but I'm getting a little more excited about what may lay ahead for us.

Monday, August 29, 2011

Upside-down!

*So, this post was supposed to go up last night, but just as I was finishing it, we lost our internet connection and the power soon followed! We still don’t have power today (though many others fared worse in Irene) but luckily our construction crew arrived with a generator this morning so they can work!*

The crew arrived early this morning, ready to go. They’re starting with demolishing the mudroom and plan on having the addition framed and sided by the end of the day. Depending on how quickly the work goes, they may be able to bring down the wall between the mudroom and kitchen today as well!

The rest of the house has been turned pretty much upside-down in preparation for this huge project.


The kitchen cabinets were completely emptied.



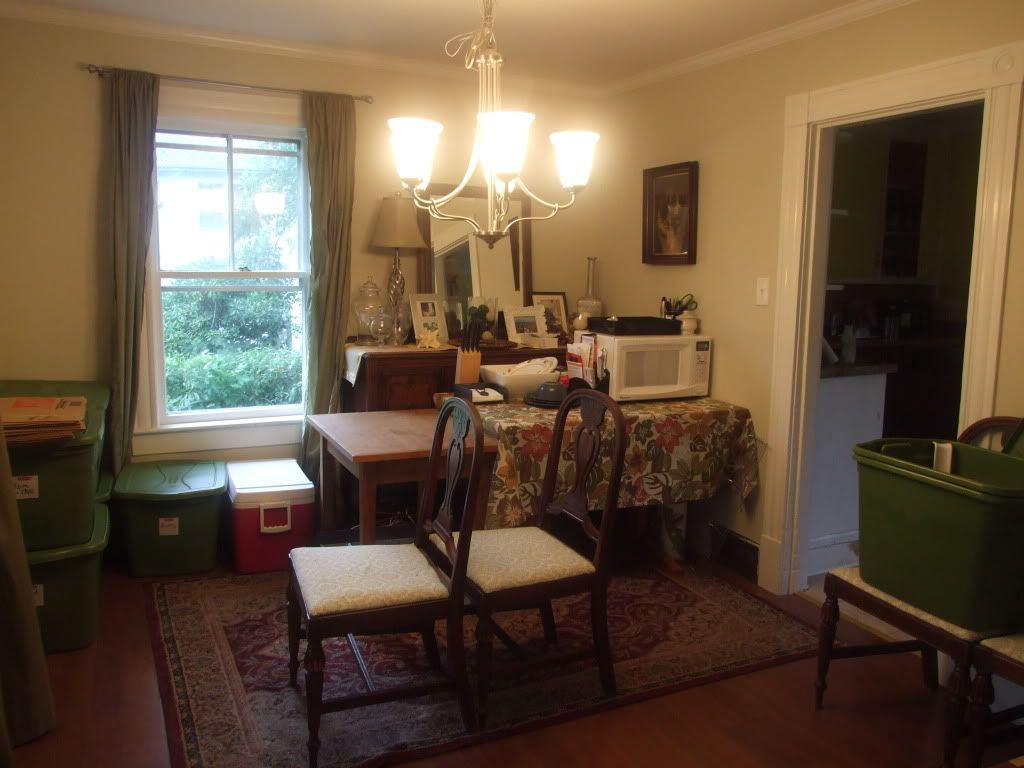
Bins and bins of dishes, baking pans, pots, glasses, food, spices, etc. were stacked in the dining room.


The dining room table was moved into the corner of the room, with the microwave plunked onto it. This surface is being used as a makeshift kitchen counter for the time being.


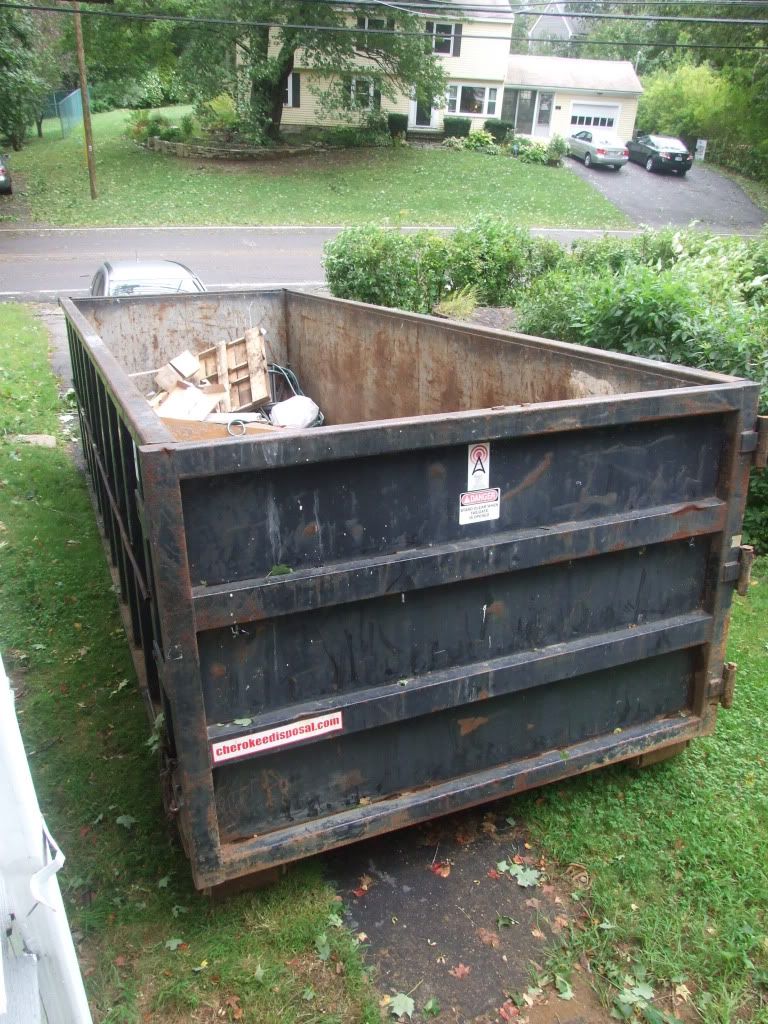

A 30-foot long dumpster was dropped off in the driveway.


The dryer, which once sat in the mudroom, was pushed out into the kitchen and will soon be hauled down the basement stairs. The dryer will hang out for several weeks before a hookup is installed in the basement next to the washer. The mudroom was also completely emptied out.

We’ve done as much prep as we can do, so now we leave the next phase to the professionals. After being here for a year, I had just begun to feel like our house had finally gotten to a place where things were settled. Everything was put away and situated in a way that worked. And now we’ve gone and completely thrown it all up into chaos again. Please keep your fingers crossed for us that this renovation goes smoothly and painlessly!!

With so much happening, I’m going to try to get back into the habit of updating frequently. I should have another update on where we’re at later today!

Sunday, August 14, 2011

It's happening!!!

Huge news!
The time has come for us to officially move forward with our huge kitchen renovation project!! Things are moving quickly, and our contractor begins work next Monday!

We decided to officially move forward with option number two, which I had discussed here, and are adding a half bathroom to a section of the current kitchen. We felt like this was the best move not only for convenience, but also because it will add big value back into the house. A one-bathroom, 3-bedroom house just doesn't cut it these days, after all!

So here's where we're at:
In the last couple of weeks, we got bids from three contractors and chose one to move forward with. We liked this contractor the most and his bid just happened to be about $10,000 lower than the others. Lucky! What will be a bit different about this job is that it will be two phases. The first phase will involve demolishing the mudroom off of the kitchen, building a new addition in its place, new windows, lighting, and building the half bathroom. The second phase will be installing the cabinets, countertops, hardwood floors (both in the kitchen and dining room), and finish details.

However, before any of that stuff can be done we need to demolish the entire kitchen.

Like, right off the bat. We had thought that we'd be able to keep at least some of the kitchen functioning (like our stove plugged in or some cabinets) while the addition was built, but nope. In order for the electrical to be brought up to code (with an outlet every 3 feet) every single thing in here must go from the very beginning. So, it looks like we'll be completely without a kitchen for a while. A long while.

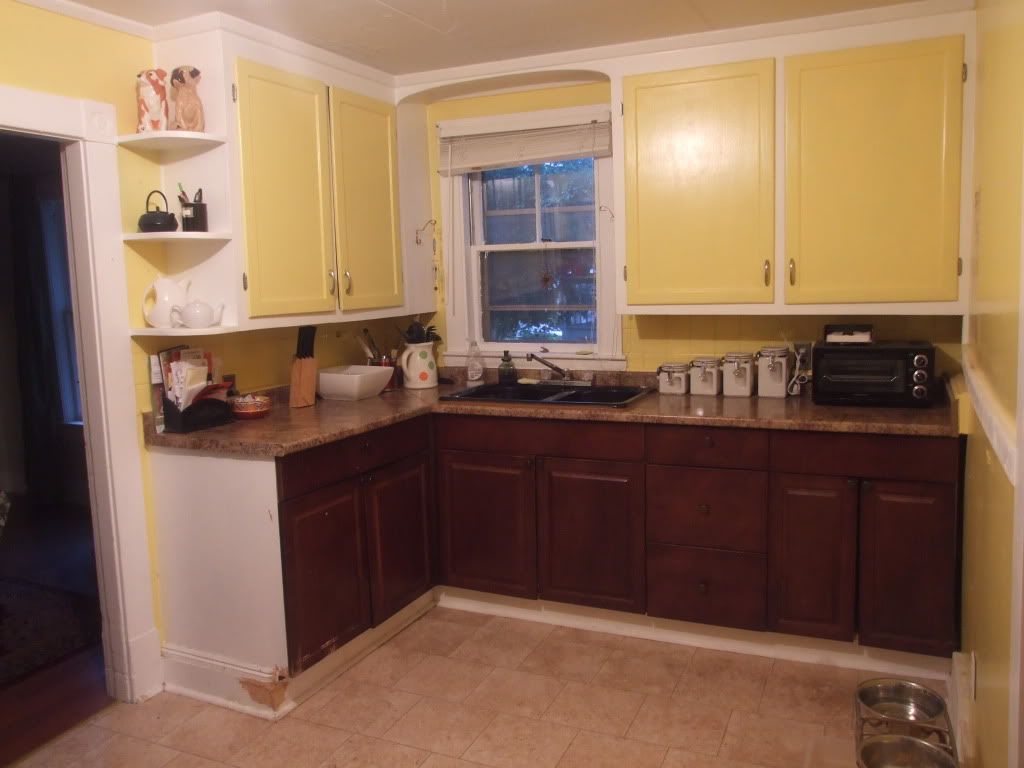
Here is one half of the (horrible, unusable, hideous, blindingly yellow, etc.) kitchen as it stands:


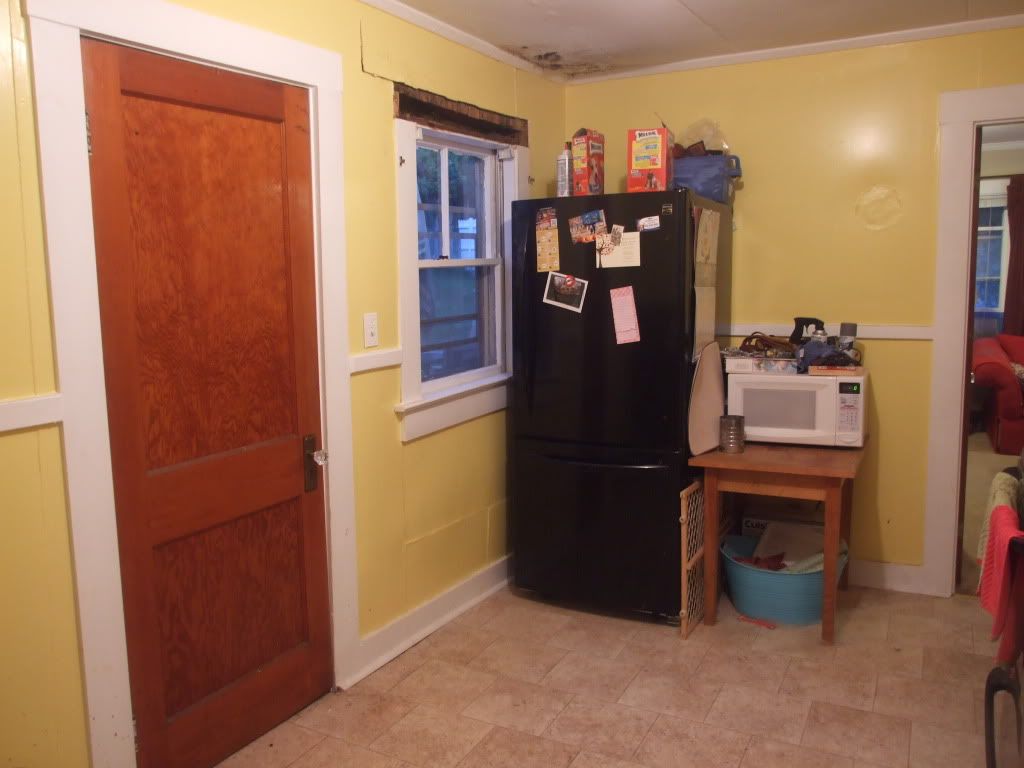
I don't think I need to go into detail about why we're doing this renovation! The kitchen is completely unusable in its current configuration. On the opposite end of the kitchen is the fridge, and the stove sits between two doorways to the left of this photo.

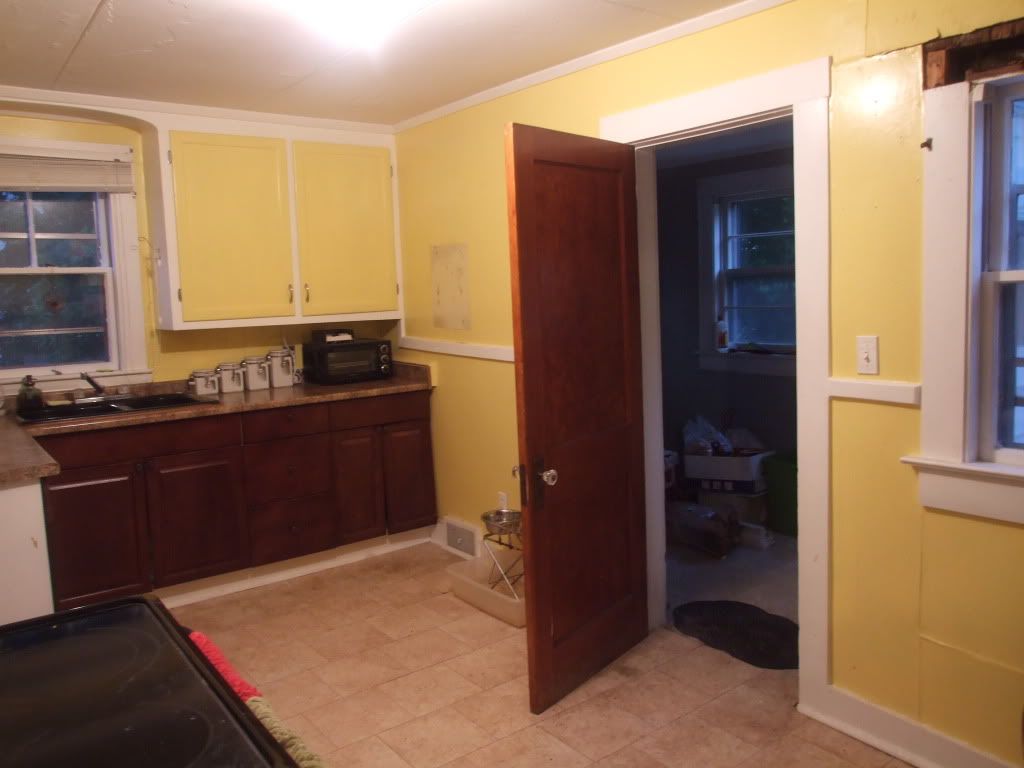
To the right is a wall between the kitchen and mudroom. (For a visual reference, check out the current floor plan here.)


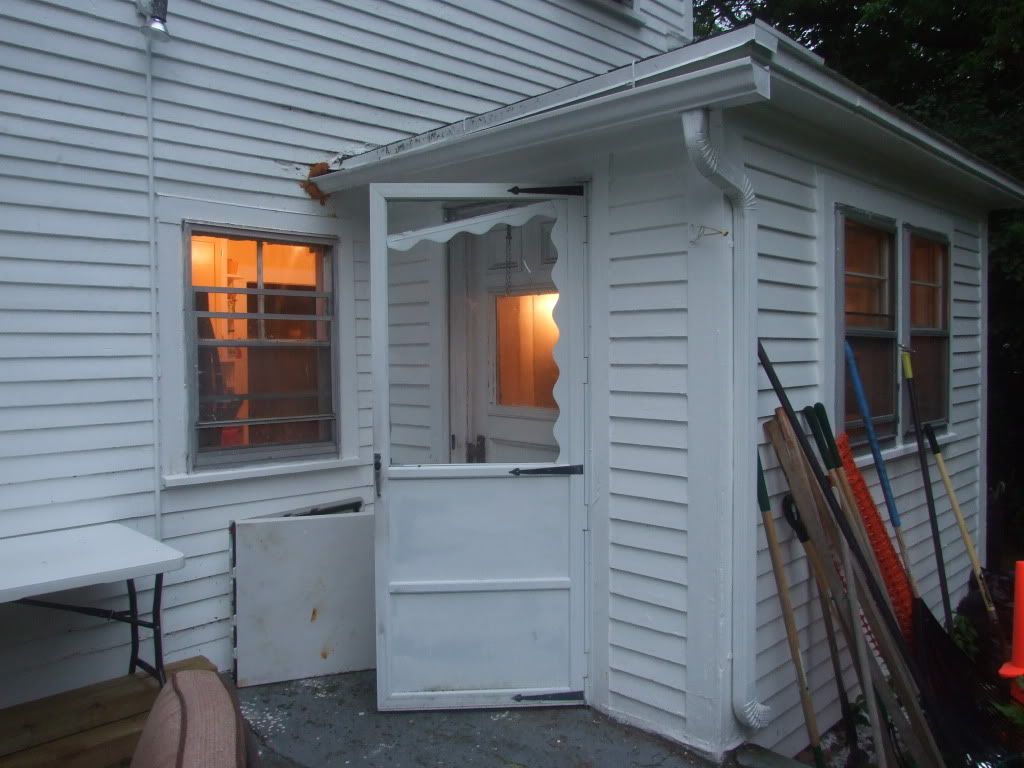
This entire wall is coming down. The mudroom is also being demolished (it leaks in places and was never properly insulated). An 11' x 8' addition is going up in its place so the kitchen will be expanded. We'll put in all new windows and an exterior door to the patio.

The corner to the right of the current mudroom door, where our fridge currently sits, will become the new half bathroom.


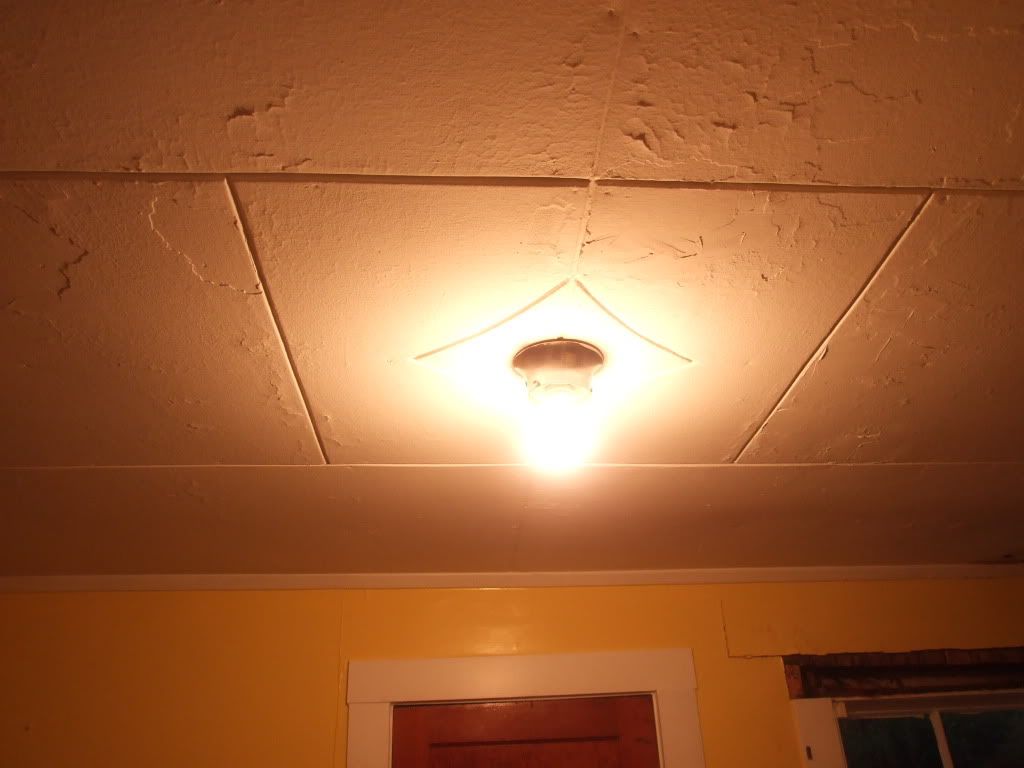
Oh, and those holes in the ceiling and window frame? Carpenter ants. We had an exterminator in and found that they had eaten away the whole window frame. Bastards! This whole window is coming out and a smaller one is going in its place to allow for some privacy in the loo.

The area where the stove currently is will essentially be a hallway to the living room. The bathroom door will be on the left, across from the existing basement door on the right.


I'm so excited to get rid of the last of these crazy paneled ceilings! I can't believe that these used to be throughout the entire house. Awful.


Lighting is also going to be a huge upgrade in the kitchen. Currently, the only light in the whole room is this one exposed bulb in the ceiling. It's kiiiind of like a crack den.

Here's an exterior view of the existing mudroom that will be taken completely down, with a slightly larger addition built in its place:


We plan on adding a glass door to let lots of light in.

So, that's where we're at. It's going to be an incredibly chaotic next couple of months! We picked up some storage bins so we can start packing all of our dishes, pots, pans, and pantry stuff in the next couple of days. We plan on plugging the fridge in the dining room, the stove will be shoved someplace collecting dust, and it will be general chaos. It's an enormous project, but it's going to be so worth it in the end!

Welcome to Lucy's House, where things get kinda crazy.

Monday, July 11, 2011

Patio upgrades!

I’m going to begin this post by not acknowledging the fact that it has been (ahem) well over a month since I last updated! Let’s just move right along, eh?

Summer is in full swing and it has been a very eventful one already for the folks at Casa Lucy. I got a new job (another one!) and started just a few weeks ago. It’s been awesome being back in the publishing world. Branden got yet another motorcycle (that makes two motorcycles and two motorbikes in the garage, in case you’re counting. I am.) but very unfortunately fractured his patella when he was run off the road by a terrible driver who ran a stop sign. So since he’ll be in recovery for the next 8-10 weeks (ugh), projects around the house have slowed considerably. I’m just relieved that nothing worse happened… thank god for helmets!

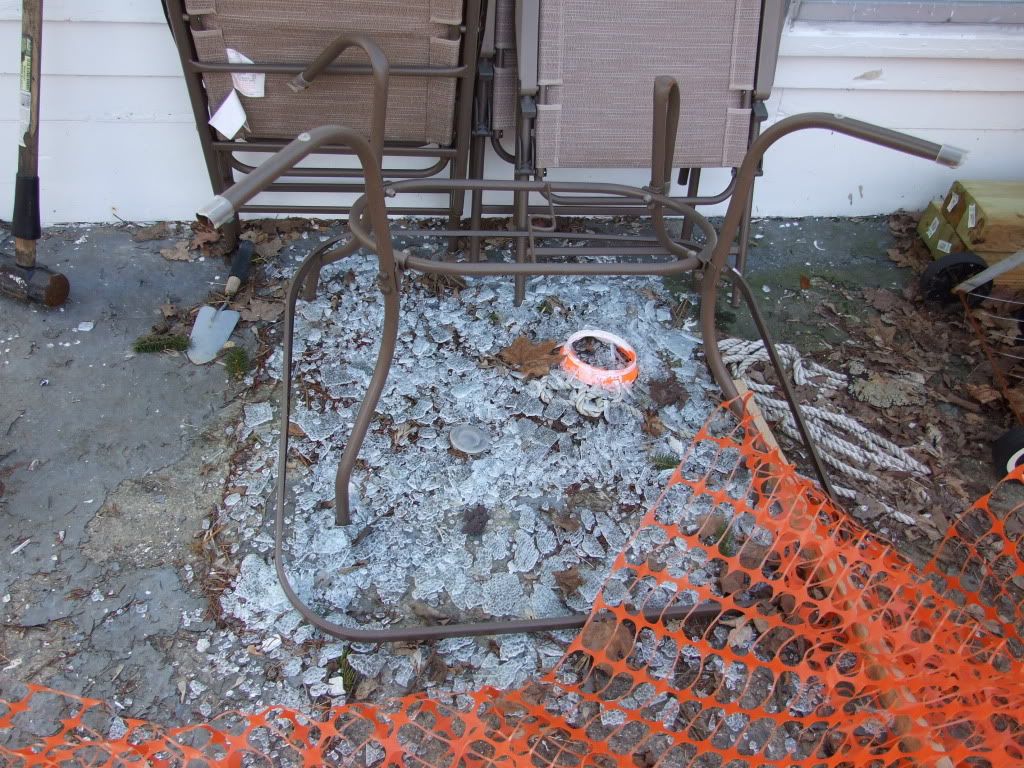
As a birthday gift, Branden’s grandmother so generously got us a new patio set for the backyard. As you’ll recall, our last table shattered in the Great Ice Collapse of 2011:


I had been eying this Martha Stewart set (fancy!) at the store for a while but it was muy expensive-o. It went on clearance at Home Depot but the two closest stores were sold out. Luckily we were able to snag one of the very last sets a couple of towns over!

I absolutely love our new set. It’s a huge upgrade and was worth the drive to get it!


Photobucket


The cushioned chairs are really comfortable and the table is large enough that we’ll have plenty of room for entertaining. We had such a hard time trying to cram people around our old square table. Having this much space has been great. It's a definite "grown up" set. And since the table is much wider, we’re able to put food in the middle and it’s luckily out of Lucy’s reach! 

This patio area had gotten pretty neglected after the winter and was looking rather sad. It was time to spruce it up! After a major cleaning, I picked out some annuals in vibrant colors along with two extra large planters.
Photobucket

I mixed the different flower types in each planter. I just love how bright and happy the colors are!

Photobucket


Photobucket


These planters definitely added a much-needed punch of color out here.


Photobucket


Photobucket


We would love to do a full overhaul of this patio (probably involving a backhoe, seriously) and put down some nice brick pavers or something better than cracked concrete with chipping paint on top. Ugh, I hate it. BUT, that’s a bridge that we can’t quite cross yet, so for now we’re going to have to deal.


It's been incredibly hot the last week or two (temps in the 90s pretty much every day!) so we've been trying to enjoy the sunshine on the patio but it's been tough! Lucy would much, much rather melt into a puddle in the air conditioning...
Photobucket